

3516 Crestwood Lane, Carpentersville, Illinois 60110
Subdivision > Winchester Glen
Sorry, we are updating photos, please update this page in 15 minutes
$225,000
|
Sold
|
|
| Status: | Closed |
| Sqft: | 1,775 |
| Cost/Sqft: | $132 |
| Beds: | 3 |
| Baths: | 3 |
| Year Built: | 2010 |
| Property Taxes: | $7,278 |
| Days On Market: | 4618 |
| Lot Size: | 0,00 |
Description
FOUR YEARS NEW!!! FRESH NEUTRAL PAINT AND CARPET THRU-OUT, LARGE GREAT ROOM FEAT. GAS LOG FIREPLACE, KITCHEN W/ HARDWOOD FLOORS, BRAND NEW SS APPLIANCES & CORIAN CO-TOPS. MASTER BED HAS VAULTED CEILING, DELUXE MASTER BATH W/ FRESHLY TILED SHOWER AND SEP TUB SURROUND, NEW SHOWER DOOR, LARGE WALK-IN CLOSET. HOME HAS A FULL BASEMENT. EXTERIOR HAS BRICK W/ ARCHITECTURAL COLUMNS. DINING ROOM BAY.
Property Specifics
| Single Family | |
| — | |
| Traditional | |
| 2010 | |
| Full | |
| Brick | |
| Asphalt | |
| PINEBROOK | |
| No | |
| — |
| Kane | |
| Winchester Glen | |
| 112 / Quarterly | |
| Insurance, Other | |
| Public | |
| Public Sewer | |
| Central Air | |
| Natural Gas, Forced Air | |
| 08551919 | |
| 0307302012 |
Nearby Schools
| NAME: | DISTRICT: | DISTANCE: | |
|---|---|---|---|
|
Grade School
Liberty Elementary School |
300 | — | |
|
Middle School
Dundee Middle School |
300 | Not in DB | |
|
High School
Hampshire High School |
300 | Not in DB | |
Property History
| DATE: | EVENT: | PRICE: | SOURCE: |
|---|---|---|---|
| 11 Apr, 2011 | Sold | $225,000 | MRED MLS |
| 3 Mar, 2011 | Under contract | $230,000 | MRED MLS |
| — | Last price change | $229,990 | MRED MLS |
| 30 Dec, 2010 | Listed for sale | $229,990 | MRED MLS |
| 7 May, 2014 | Sold | $225,000 | MRED MLS |
| 2 Apr, 2014 | Under contract | $235,000 | MRED MLS |
| 6 Mar, 2014 | Listed for sale | $235,000 | MRED MLS |
Sorry, we are updating photos, please update this page in 15 minutes
Room Specifics
All Bedroom Info:
Total Bedrooms: 3
Bedrooms Above Ground: 3
Bedrooms Below Ground: 0
Total Bedrooms: 3
Bedrooms Above Ground: 3
Bedrooms Below Ground: 0
Second Bedroom Info:
Dimensions: —
Location: —Dimensions: —
Floor Type: Carpet
Third Bedroom Info:
Dimensions: —
Location: —Dimensions: —
Floor Type: Carpet
Bathroom Info:
Full Bathrooms: 3
Partial Bathrooms: 1Full Bathrooms: 3
Bathroom Amenities: Separate Shower, Double Sink
Bathroom in Basement: 0
Dining Room Info:
Dimensions: —
Location: —Dimensions: —
Floor Type: Carpet
Kitchen Info:
Dimensions: —
Location: —Dimensions: —
Floor Type: Hardwood
Features: Eating Area-Breakfast Bar, Eating Area-Table Space, Pantry-Closet
Laundry Room Info:
Dimensions: —
Location: —Dimensions: —
Floor Type: Vinyl
Living Room Info:
Dimensions: —
Location: —Dimensions: —
Floor Type: Carpet
Additional Rooms Info:
Rooms: Foyer
Basement: FullRooms: Foyer
Other Specifics
| 2 | |
| Concrete Perimeter | |
| Garage | |
| — | |
| — | |
| — | |
| — | |
| — | |
| 120 X 75 | |
| Unfinished | |
| Full | |
| Vaulted/Cathedral Ceilings, Hardwood Floors, First Floor Laundry | |
| Range, Microwave, Dishwasher, Refrigerator, Washer, Dryer, Disposal, Stainless Steel Appliance(s) | |
| Not in DB | |
| Sidewalks, Street Lights, Street Paved | |
| — | |
| Gas Log, Gas Starter |
Tax History
| Year | Property Taxes |
|---|---|
| 2014 | $7,278 |
Contact Agent
Nearby Similar Homes
3104 Deerpath Lane, Carpentersville, Illinois 60110
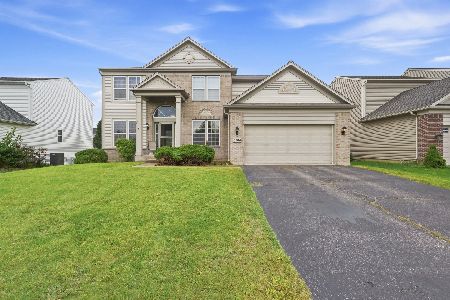
For Sale
$500,000
4 beds / 2.1 baths / 2,470 ft2
Single Family / Built: 2006
36
3109 Erika Lane, Carpentersville, Illinois 60110

For Sale
$539,900
4 beds / 2.1 baths / 2,470 ft2
Single Family / Built: 2006
47
2369 Woodside Drive, Carpentersville, Illinois 60110
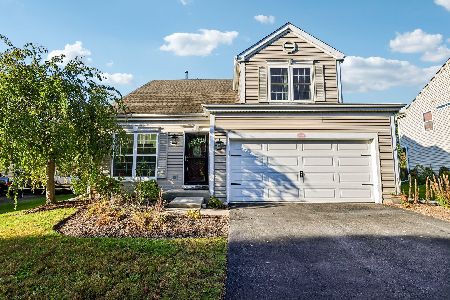
For Sale
$379,900
3 beds / 2.1 baths / 1,583 ft2
Single Family / Built: 1997
4
Nearby Sold Comparables
3516 Crestwood Lane, Carpentersville, Illinois 60110

Sold
$230,000
3 beds / 2.1 baths / 1,775 ft2
Single Family / Built: 2010
5780
3518 Crestwood Lane, Carpentersville, Illinois 60110
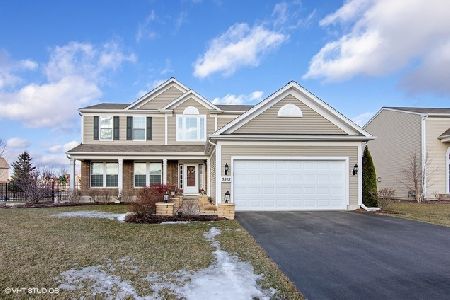
Sold
$350,000
4 beds / 2.1 baths / 2,338 ft2
Single Family / Built: 2010
2074
3514 Crestwood Lane, Carpentersville, Illinois 60110
Sold
$281,965
3 beds / 2.1 baths / 2,000 ft2
Single Family / Built: 2010
5877
3514 Crestwood Lane, Carpentersville, Illinois 60110

Sold
$325,000
3 beds / 2.1 baths / 1,972 ft2
Single Family / Built: 2010
1940
3517 Carlisle Lane, Carpentersville, Illinois 60110

Sold
$460,000
4 beds / 2.1 baths / 3,400 ft2
Single Family / Built: 2007
1693
3515 Crestwood Lane, Carpentersville, Illinois 60110
Sold
$300,000
4 beds / 2.1 baths / 2,506 ft2
Single Family / Built: 2010
2797
Contact Agent
Listing Provided By
Berkshire Hathaway HomeServices Starck Real Estate
