

3516 Royal Woods Drive, Crystal Lake, Illinois 60014
Sorry, we are updating photos, please update this page in 15 minutes
$340,000
|
Sold
|
|
| Status: | Closed |
| Sqft: | 3,016 |
| Cost/Sqft: | $116 |
| Beds: | 4 |
| Baths: | 3 |
| Year Built: | 1996 |
| Property Taxes: | $11,383 |
| Days On Market: | 4891 |
| Lot Size: | 0,81 |
Description
The hunt is over! Very comfortable home in a great location. This home is move in ready. Nothing to do, just enjoy all the amenities of this fabulous home. This home has been well cared for and the seller has included many personal property extras. When viewing the home don't forget to check out the bonus room above the garage. Trey ceiling, kitchen pantry, English basement and much more!
Property Specifics
| Single Family | |
| — | |
| Colonial | |
| 1996 | |
| Full, English | |
| Brick, Cedar | |
| Asphalt | |
| — | |
| No | |
| 0.81 |
| Mc Henry | |
| — | |
| 275 / Annual | |
| Other | |
| Private Well | |
| Septic-Private | |
| Central Air | |
| Natural Gas, Forced Air | |
| 08357429 | |
| 1435478002 |
Property History
| DATE: | EVENT: | PRICE: | SOURCE: |
|---|---|---|---|
| 2 Aug, 2013 | Sold | $340,000 | MRED MLS |
| 18 Jun, 2013 | Under contract | $350,000 | MRED MLS |
| 1 Jun, 2013 | Listed for sale | $350,000 | MRED MLS |
| 1 Oct, 2018 | Sold | $370,000 | MRED MLS |
| 19 Aug, 2018 | Under contract | $389,900 | MRED MLS |
| — | Last price change | $399,900 | MRED MLS |
| 23 May, 2018 | Listed for sale | $424,900 | MRED MLS |
Sorry, we are updating photos, please update this page in 15 minutes
Room Specifics
All Bedroom Info:
Total Bedrooms: 4
Bedrooms Above Ground: 4
Bedrooms Below Ground: 0
Total Bedrooms: 4
Bedrooms Above Ground: 4
Bedrooms Below Ground: 0
Second Bedroom Info:
Dimensions: —
Location: —Dimensions: —
Floor Type: Carpet
Third Bedroom Info:
Dimensions: —
Location: —Dimensions: —
Floor Type: Carpet
Fourth Bedroom Info:
Dimensions: —
Location: —Dimensions: —
Floor Type: Carpet
Bathroom Info:
Full Bathrooms: 3
Partial Bathrooms: 1Full Bathrooms: 3
Bathroom Amenities: Whirlpool, Separate Shower, Double Sink
Bathroom in Basement: 0
Dining Room Info:
Dimensions: —
Location: —Dimensions: —
Floor Type: Carpet
Kitchen Info:
Dimensions: —
Location: —Dimensions: —
Floor Type: Hardwood
Features: Eating Area-Table Space, Pantry-Closet
Laundry Room Info:
Dimensions: —
Location: —Dimensions: —
Floor Type: Ceramic Tile
Living Room Info:
Dimensions: —
Location: —Dimensions: —
Floor Type: Carpet
Family Room Info:
Dimensions: —
Location: —Dimensions: —
Floor Type: Carpet
Additional Rooms Info:
Rooms: Bonus Room, Deck, Foyer, Loft, Office
Basement: Full, EnglishRooms: Bonus Room, Deck, Foyer, Loft, Office
Other Specifics
| 3 | |
| Concrete Perimeter | |
| Garage | |
| — | |
| — | |
| — | |
| Deck | |
| — | |
| 0 | |
| Unfinished | |
| Full | |
| Hardwood Floors, First Floor Laundry | |
| Double Oven, Microwave, Dishwasher, Refrigerator, Washer, Dryer, Disposal | |
| Not in DB | |
| — | |
| — | |
| Gas Log, Gas Starter |
Tax History
| Year | Property Taxes |
|---|---|
| 2013 | $11,383 |
| 2018 | $12,207 |
Contact Agent
Nearby Similar Homes
3411 Crystal Lake Avenue, Crystal Lake, Illinois 60014

For Sale
$400,000
3 beds / 2.1 baths / 2,516 ft2
Single Family / Built: 1973
118
6301 Robert Road, Cary, Illinois 60013

For Sale
$250,000
2 beds / 1.0 baths / 1,008 ft2
Single Family / Built: 1956
42
6305 Robert Road, Cary, Illinois 60013
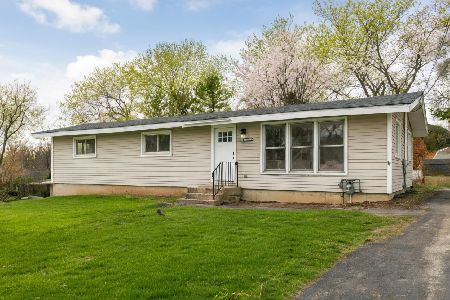
For Sale
$379,700
3 beds / 2.0 baths / 2,524 ft2
Single Family / Built: 1976
134
5507 Burwood Road, Oakwood Hills, Illinois 60013
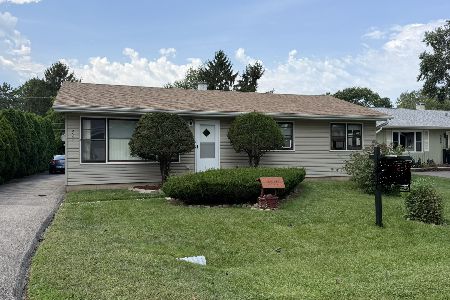
For Sale
$249,900
3 beds / 1.0 baths / 1,204 ft2
Single Family / Built: 1974
51
5312 Lake Shore Drive, Oakwood Hills, Illinois 60013
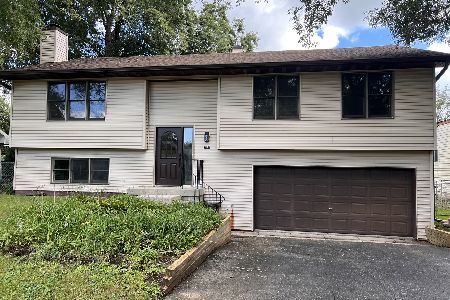
For Sale
$419,000
3 beds / 3.0 baths / 2,000 ft2
Single Family / Built: 1992
27
Nearby Sold Comparables
3516 Royal Woods Drive, Crystal Lake, Illinois 60014

Sold
$389,900
4 beds / 2.1 baths / 3,016 ft2
Single Family / Built: 1996
3074
3518 Royal Woods Drive, Crystal Lake, Illinois 60014
Sold
$249,900
4 beds / 2.1 baths / 2,802 ft2
Single Family / Built: 1994
4224
3518 Royal Woods Drive, Crystal Lake, Illinois 60014
Sold
$325,000
4 beds / 2.1 baths / 2,808 ft2
Single Family / Built: 1994
3842
3514 Royal Woods Drive, Crystal Lake, Illinois 60014
Sold
$439,900
4 beds / 3.1 baths / 3,600 ft2
Single Family / Built: 1996
2464
3514 Royal Woods Drive, Crystal Lake, Illinois 60014

Sold
$414,900
4 beds / 3.1 baths / 3,600 ft2
Single Family / Built: 1996
2309
3115 Royal Woods Drive, Crystal Lake, Illinois 60014

Sold
$550,000
4 beds / 3.1 baths / 3,316 ft2
Single Family / Built: 1995
1687
Contact Agent
Listing Provided By
Baird & Warner
