

3519 Stackinghay Drive, Naperville, Illinois 60564
Subdivision > Tall Grass
Sorry, we are updating photos, please update this page in 15 minutes
$410,000
|
Sold
|
|
| Status: | Closed |
| Sqft: | 3,255 |
| Cost/Sqft: | $132 |
| Beds: | 4 |
| Baths: | 3 |
| Year Built: | 2000 |
| Property Taxes: | $11,158 |
| Days On Market: | 5695 |
| Lot Size: | 0,00 |
Description
BEST VALUE IN TALL GRASS****WONDERFUL ROOM SIZES**NEUTRAL TONES THRU-OUT**TWO STORY FOYER**9 CEILING**HARDWOOD FLOORS**CROWN MOLDING & CHAIR RAIL**LARGE KITCHEN WITH NEW GRANITE COUNTERS LOADED WITH UPGRADED CABINETS**NEW STOVE**WALK IN PANTRY** FIRST FLOOR DEN**GRAND MASTER SUITE**LUXURY BATH AND HUGE CLOSET** PATIO** HOMEOWNERS CLUB WITH POOL AND TENNIS**GRADE AND MIDDLE SCHOOL IN THE SUB**YOU CAN HAVE IT ALL**
Property Specifics
| Single Family | |
| — | |
| Traditional | |
| 2000 | |
| Full | |
| — | |
| No | |
| — |
| Will | |
| Tall Grass | |
| 570 / Annual | |
| Other | |
| Lake Michigan,Public | |
| Public Sewer | |
| 07757717 | |
| 0701093100190000 |
Nearby Schools
| NAME: | DISTRICT: | DISTANCE: | |
|---|---|---|---|
|
Grade School
Fry Elementary School |
204 | — | |
|
Middle School
Scullen Middle School |
204 | Not in DB | |
|
High School
Waubonsie Valley High School |
204 | Not in DB | |
Property History
| DATE: | EVENT: | PRICE: | SOURCE: |
|---|---|---|---|
| 10 Jun, 2011 | Sold | $410,000 | MRED MLS |
| 11 Apr, 2011 | Under contract | $429,800 | MRED MLS |
| 17 Mar, 2011 | Listed for sale | $429,800 | MRED MLS |
Sorry, we are updating photos, please update this page in 15 minutes
Room Specifics
All Bedroom Info:
Total Bedrooms: 4
Bedrooms Above Ground: 4
Bedrooms Below Ground: 0
Total Bedrooms: 4
Bedrooms Above Ground: 4
Bedrooms Below Ground: 0
Second Bedroom Info:
Dimensions: —
Location: —Dimensions: —
Floor Type: Carpet
Third Bedroom Info:
Dimensions: —
Location: —Dimensions: —
Floor Type: Carpet
Fourth Bedroom Info:
Dimensions: —
Location: —Dimensions: —
Floor Type: Carpet
Bathroom Info:
Full Bathrooms: 3
Partial Bathrooms: 1Full Bathrooms: 3
Bathroom Amenities: Whirlpool,Separate Shower,Double Sink
Bathroom in Basement: 0
Additional Rooms Info:
Rooms: Den
Basement: FullRooms: Den
Basement Description: Unfinished
Other Specifics
| 2 | |
| Concrete Perimeter | |
| Asphalt | |
| Patio | |
| — | |
| 76X125 | |
| — | |
| Full | |
| Vaulted/Cathedral Ceilings, Skylight(s) | |
| Range, Microwave, Dishwasher | |
| Not in DB | |
| Clubhouse, Pool, Tennis Courts, Sidewalks, Street Lights | |
| — | |
| — | |
| — |
Tax History
| Year | Property Taxes |
|---|---|
| 2011 | $11,158 |
Contact Agent
Nearby Similar Homes
2508 Lawlor Lane, Naperville, Illinois 60564
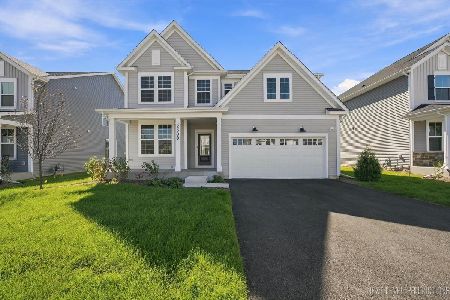
For Sale
$899,000
5 beds / 3.0 baths / 3,178 ft2
Single Family / Built: 2026
19
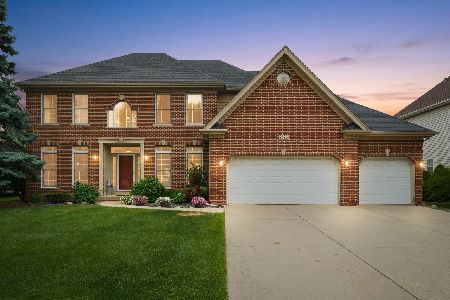
24633 103rd Street, Naperville, Illinois 60564
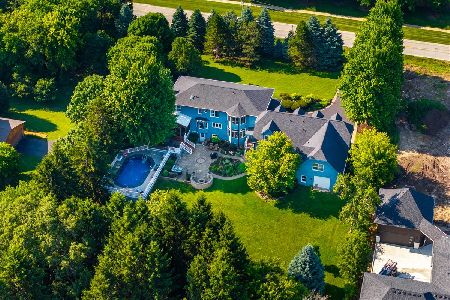
For Sale
$1,899,000
6 beds / 5.2 baths / 5,244 ft2
Single Family / Built: 1985
6
3356 Lapp Lane, Naperville, Illinois 60564

For Sale
$869,900
4 beds / 3.1 baths / 3,073 ft2
Single Family / Built: 2004
39
Nearby Sold Comparables

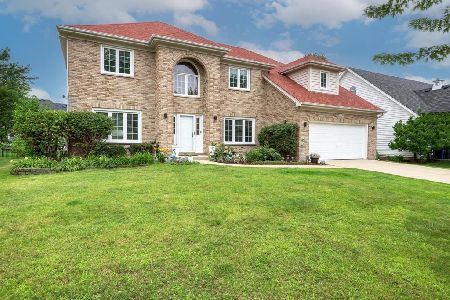
3511 Stackinghay Drive, Naperville, Illinois 60564
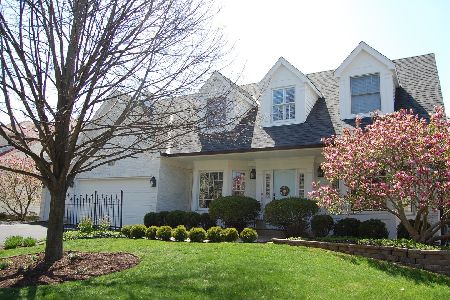
Sold
$749,000
4 beds / 4.1 baths / 3,099 ft2
Single Family / Built: 2000
1264
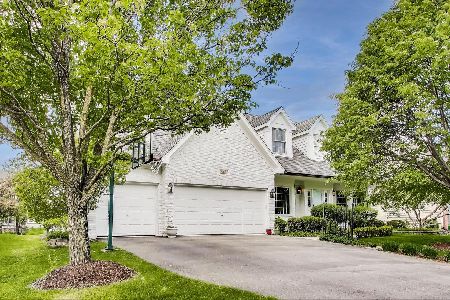
Contact Agent
Listing Provided By
Berkshire Hathaway HomeServices Elite Realtors
