

3523 Breitwieser Lane, Naperville, Illinois 60564


$760,000
|
Sold
|
|
| Status: | Closed |
| Sqft: | 4,700 |
| Cost/Sqft: | $160 |
| Beds: | 5 |
| Baths: | 4 |
| Year Built: | 2002 |
| Property Taxes: | $12,804 |
| Days On Market: | 1175 |
| Lot Size: | 0,28 |
Description
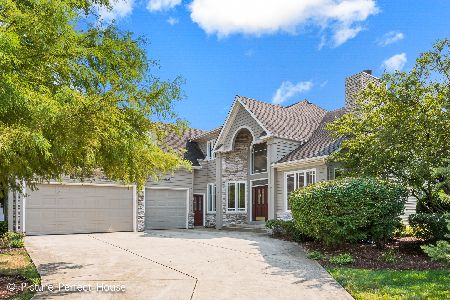
Presenting an exceptional opportunity to reside in the coveted Tall Grass Subdivision of Naperville, IL, this remarkable home exudes elegance and functionality at every turn. With 5 bedrooms and 4 full bathrooms, and over 4,100 Sq. Ft. of living space including the finished basement. This residence offers an abundance of space to accommodate a growing family or host friends with ease. Step through the inviting entrance and be captivated by the two-story foyer that sets the stage for the impressive interior that unfolds. The main level welcomes you with NEWLY installed hardwood floors that effortlessly combine style and practicality, enhancing the overall aesthetic and durability of the living spaces. The main level bathroom has been tastefully updated, reflecting modern design sensibilities and impeccable attention to detail. This thoughtful upgrade is sure to impress both residents and guests alike. The heart of the home, the kitchen, has been thoughtfully remodeled and features upgraded appliances, granite countertops, and sleek, soft-closing cabinets that bring both functionality and style together. Whether you're a culinary enthusiast or enjoy casual dining, this kitchen is sure to meet your needs. The family room is adorned with vaulted ceilings, adding a sense of spaciousness and grandeur to the living space. It's the perfect place to gather with loved ones, relax, and create cherished memories. The luxury extends to the basement, where you'll find new, high-quality luxury vinyl plank flooring that not only looks stunning but also offers great durability, especially in high-traffic areas. The basement has been expertly finished and includes a full bathroom, making it an ideal space for hosting guests or transforming into an entertainment hub. The addition of a bar enhances the convenience of entertaining and adds a touch of sophistication to the space. Impressive primary bedroom with additional sitting area and large walk in closet. Ensuite bathroom including dual vanities, standing shower, and tub. In 2021, NEW carpets were installed, ensuring plush comfort throughout the bedrooms and other areas of the home. A FRESH coat of paint in 2022 provides a clean and inviting canvas for you to personalize and make your own. This smart home is equipped with Alexa integration, allowing you to control various aspects of your home with ease. Adjusting the lighting, climate, and even playing your favorite tunes has never been more convenient. Outside, the property offers charming curb appeal with well-maintained landscaping and a welcoming front entrance. The serene surroundings of the Tall Grass Subdivision provide a tranquil setting for you to enjoy. In summary, this home in Tall Grass Subdivision is a true gem that offers amenities like a community room, tennis courts, etc. A seamless blend of contemporary design, modern amenities, and functional spaces. Don't miss the opportunity to make this stunning property your new home. Highly acclaimed District 204 school district with Tall Grass Elementary! Minutes away from Naperville Commons that offers a range of cuisines and desserts, along with shopping and entertainment.
Property Specifics
| Single Family | |
| — | |
| — | |
| 2002 | |
| — | |
| Brick | |
| — | |
| BROOKWOOD | |
| No | |
| 0.28 |
| Will | |
| Tall Grass | |
| 650 / Annual | |
| — | |
| — | |
| — | |
| — | |
| — | |
| 11861538 | |
| 0701092060040000 |
Nearby Schools
| NAME: | DISTRICT: | DISTANCE: | |
|---|---|---|---|
|
Grade School
Fry Elementary School |
204 | — | |
|
Middle School
Scullen Middle School |
204 | Not in DB | |
|
High School
Waubonsie Valley High School |
204 | Not in DB | |
Property History
| DATE: | EVENT: | PRICE: | SOURCE: |
|---|---|---|---|
| 8 Jul, 2019 | Under contract | $0 | MRED MLS |
| 27 May, 2019 | Listed for sale | $0 | MRED MLS |
| 19 Sep, 2023 | Sold | $760,000 | MRED MLS |
| 26 Aug, 2023 | Under contract | $750,000 | MRED MLS |
| 22 Aug, 2023 | Listed for sale | $750,000 | MRED MLS |


Room Specifics
Total Bedrooms: 5
Bedrooms Above Ground: 5
Bedrooms Below Ground: 0
Full Bathrooms: 4
Bathroom Amenities: Whirlpool, Separate Shower, Double Sink
Bathroom in Basement: 1
Rooms: —
Other Specifics
| 3 | |
| — | |
| Garage | |
| — | |
| — | |
| — | |
| — | |
| — | |
| 105 X 125 | |
| — | |
| — | |
| — | |
| — | |
| Not in DB | |
| — | |
| — | |
| — |
Tax History
| Year | Property Taxes |
|---|---|
| 2023 | $12,804 |
Contact Agent
Nearby Similar Homes

Nearby Sold Comparables

Contact Agent
Listing Provided By
Coldwell Banker Realty
