

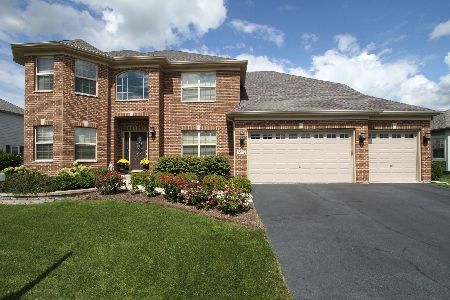
3534 Hidden Fawn Drive, Elgin, Illinois 60124


$633,000
|
Sold
|
|
| Status: | Closed |
| Sqft: | 2,974 |
| Cost/Sqft: | $214 |
| Beds: | 4 |
| Baths: | 3 |
| Year Built: | 2008 |
| Property Taxes: | $14,251 |
| Lot Size: | 0,22 |
Description
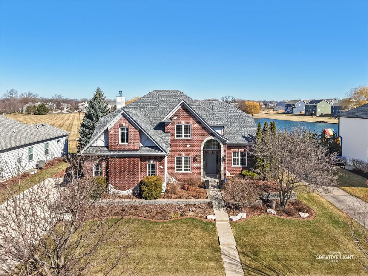
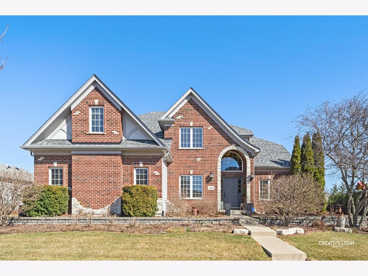
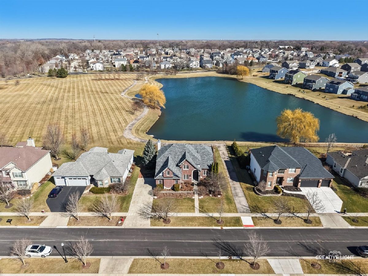
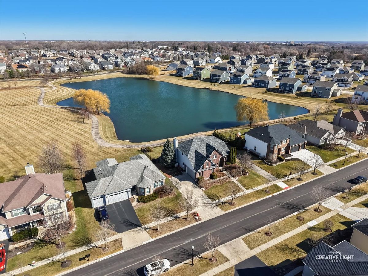
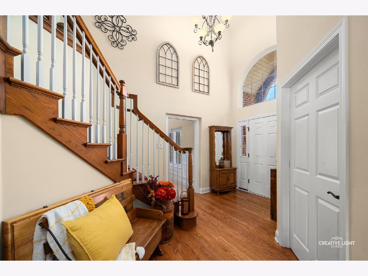
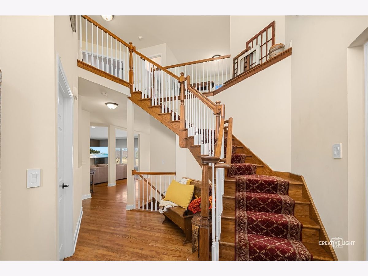
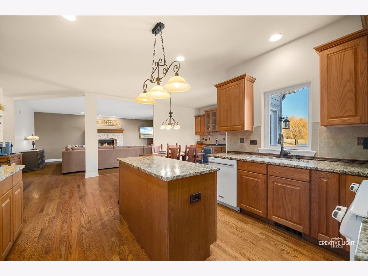
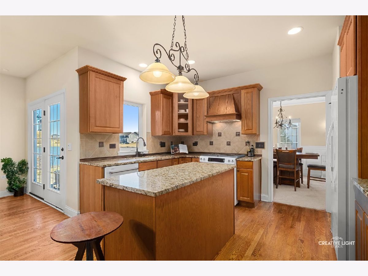
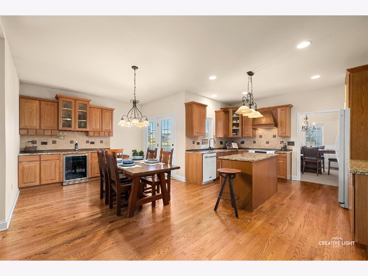
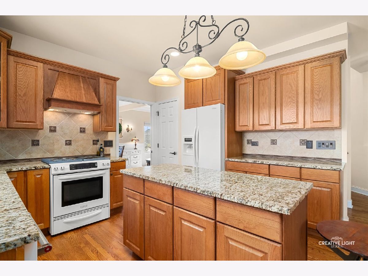
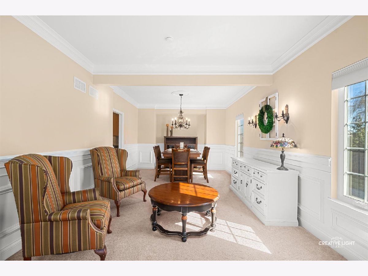
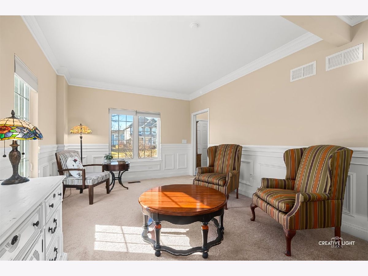
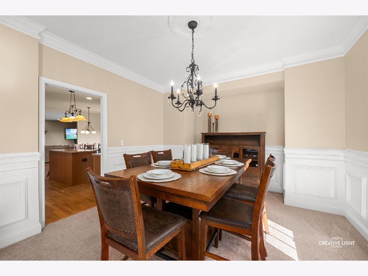
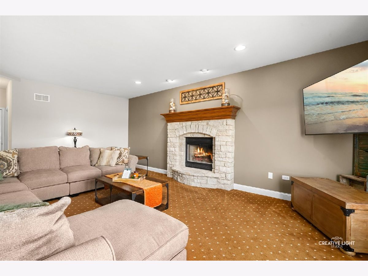
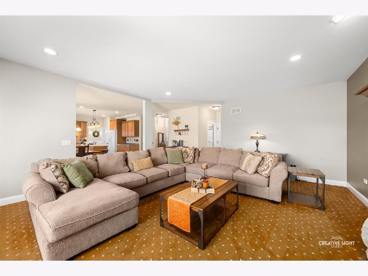
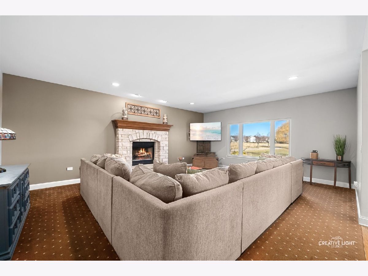
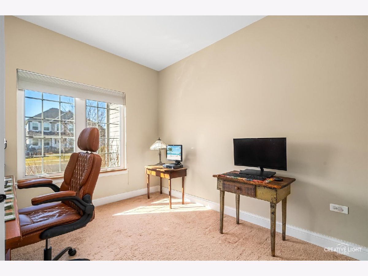
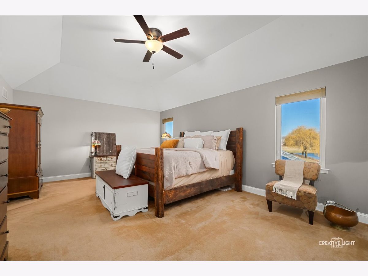
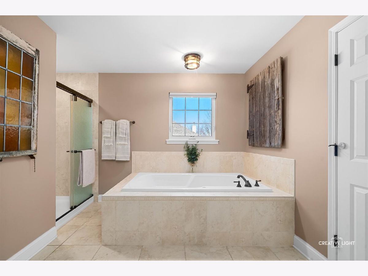
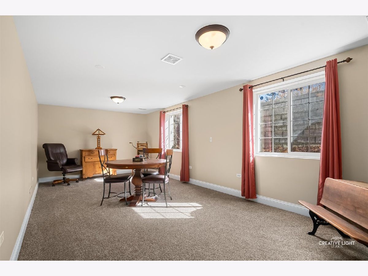
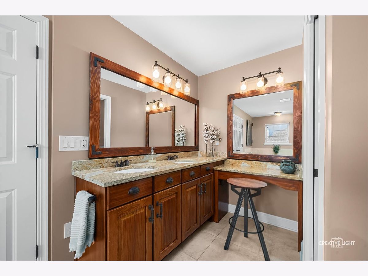
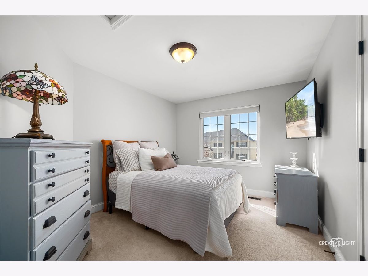
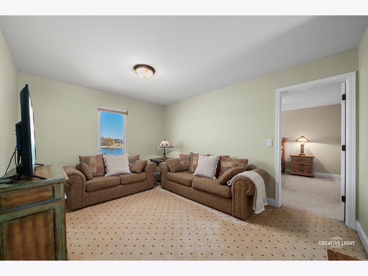
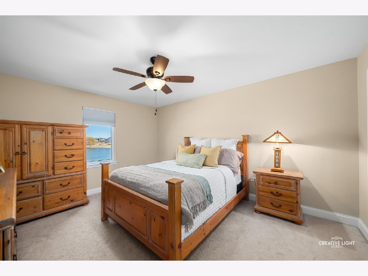
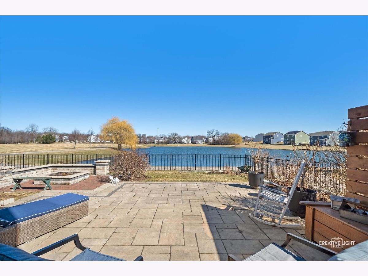
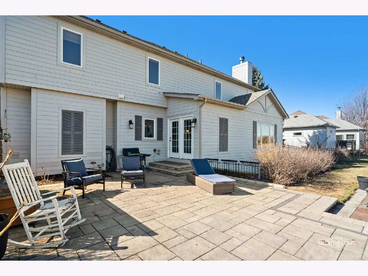
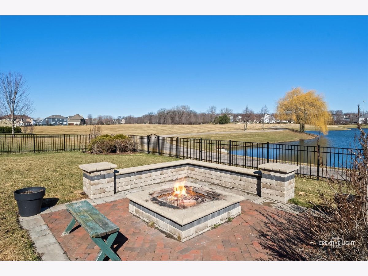
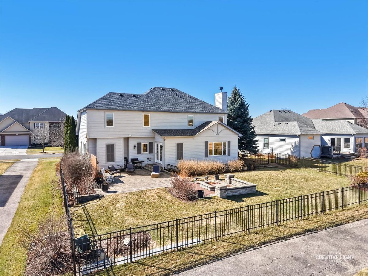
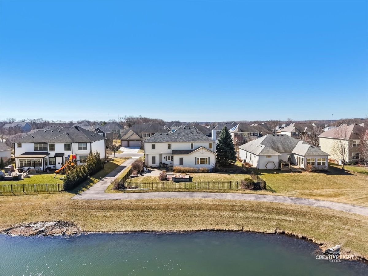
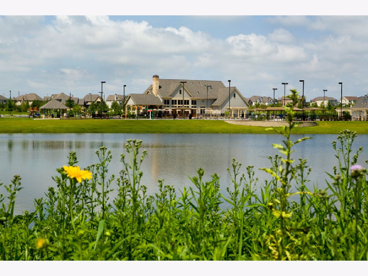
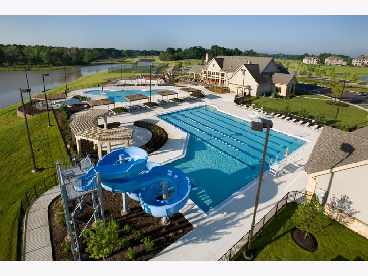
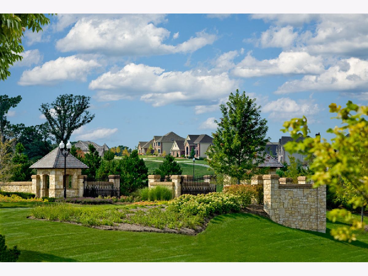
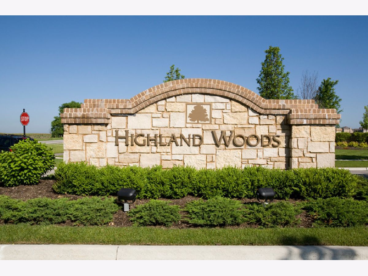
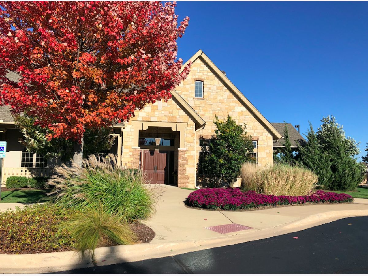
Nestled along a tranquil pond in the highly sought-after Highland Woods community, this inviting two-story brick-front home by Overstreet Builders offers the kind of lifestyle people dream about. From the moment you arrive, the beautifully maintained seasonal landscaping and peaceful water views create a sense of calm that only grows more magical as the seasons change. Step inside to a soaring foyer where a graceful curved staircase welcomes you home. Sunlight fills the elegant living and dining rooms, where nine-foot ceilings, crown molding, and plush carpeting create the perfect setting for both everyday living and special gatherings. At the heart of the home, the kitchen is designed for connection; featuring granite countertops, extended cabinetry, a pantry, and a bright breakfast area that flows effortlessly into the family room. Here, a striking stone-faced fireplace and oversized picture window frame the stunning pond views, making this the perfect place to unwind at the end of the day. A main-level bedroom adds flexibility for guests, a home office, or multi-generational living. Upstairs, spacious bedrooms and a versatile loft provide room to grow, work, or relax. The spa inspired primary bedroom is complete with a soaking tub, separate shower, and double-sink vanity. The partially finished basement offers even more living space, filled with natural light from its abundant windows; ideal for a recreation area, home gym, or future customization to suit your needs. Outside, the backyard was designed for making memories. A brand-new patio, cozy fire pit, and elegant wrought-iron fence create the perfect setting for summer evenings, morning coffee, or simply taking in the peaceful pond views. Life in Highland Woods means more than just a beautiful home, it's a true resort-style community. Residents enjoy a stunning clubhouse, pool, and exceptional amenities, all within the District 301 school system.
Property Specifics
| Single Family | |
| — | |
| — | |
| 2008 | |
| — | |
| CUSTOM | |
| Yes | |
| 0.22 |
| Kane | |
| Highland Woods | |
| 330 / Quarterly | |
| — | |
| — | |
| — | |
| 12666662 | |
| 0512253010 |
Room Specifics
Total Bedrooms: 4
Bedrooms Above Ground: 4
Bedrooms Below Ground: 0
Dimensions: —
Floor Type: —
Dimensions: —
Floor Type: —
Dimensions: —
Floor Type: —
Full Bathrooms: 3
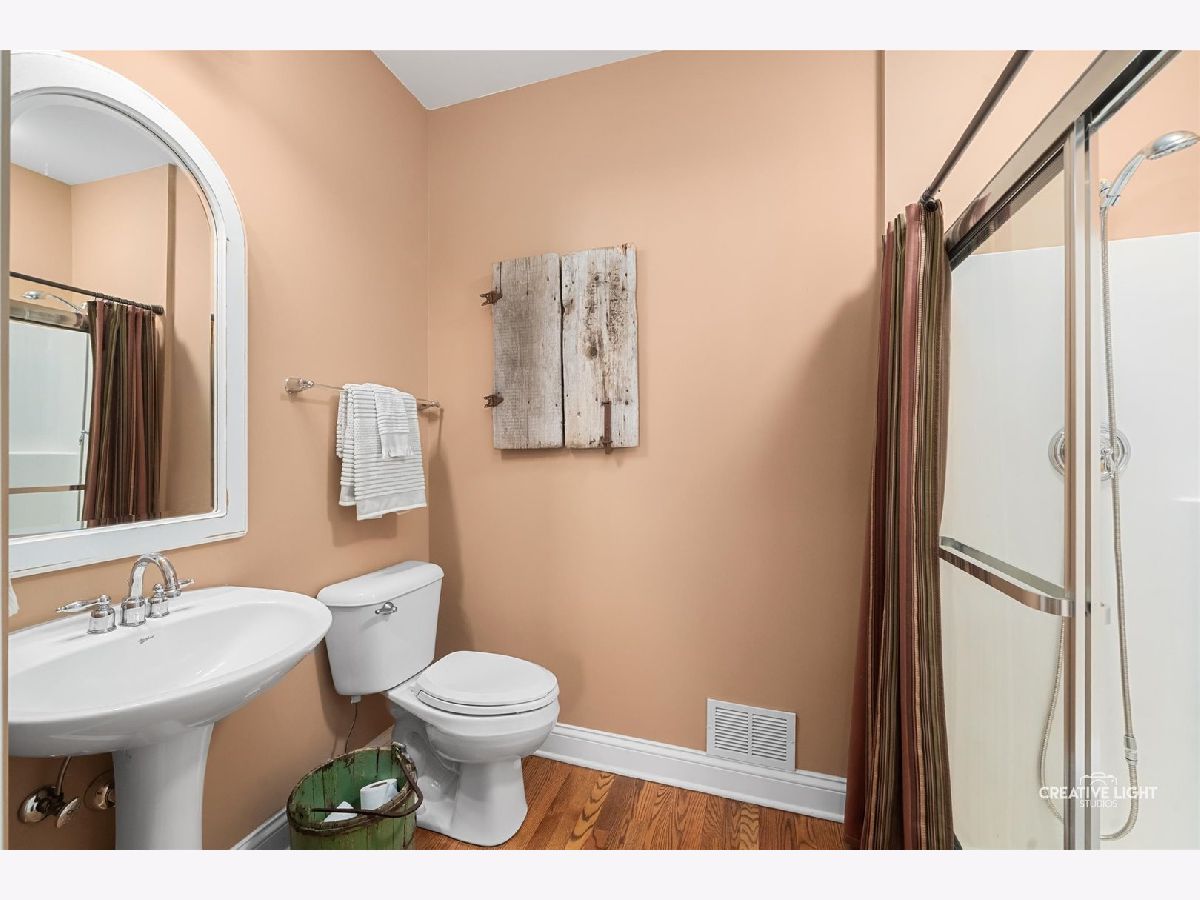
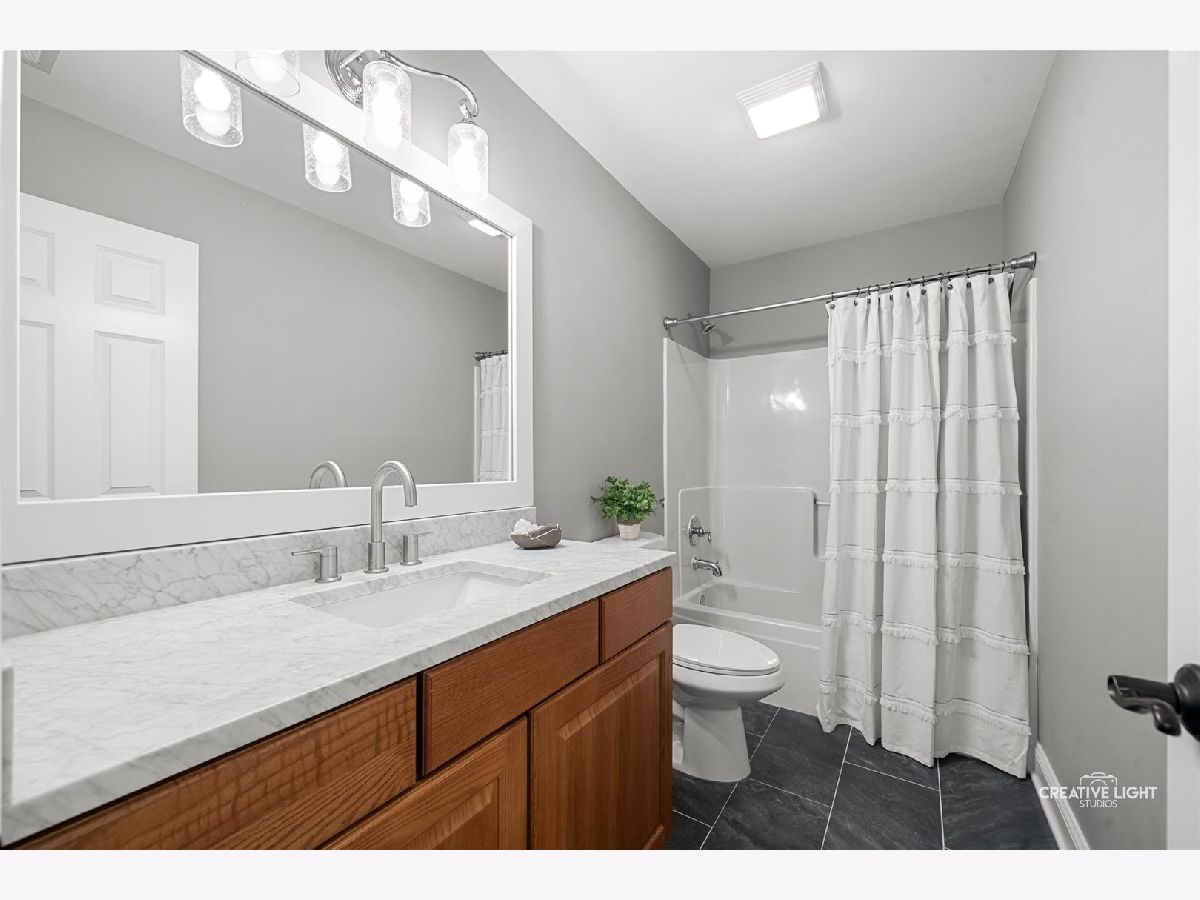
Bathroom Amenities: Separate Shower,Double Sink,Soaking Tub
Bathroom in Basement: 0
Rooms: —
Basement Description: —
Other Specifics
| 2 | |
| — | |
| — | |
| — | |
| — | |
| 78 X 125 X 76 X 123 | |
| Unfinished | |
| — | |
| — | |
| — | |
| Not in DB | |
| — | |
| — | |
| — | |
| — |
Contact Agent
Nearby Similar Homes
Nearby Sold Comparables

Contact Agent
Listing Provided By
@properties Christie's International Real Estate
