

3548 Blue Heron Circle, Grayslake, Illinois 60030
Subdivision > Saddlebrook Farms
Sorry, we are updating photos, please update this page in 15 minutes
$86,000
|
Sold
|
|
| Status: | Closed |
| Sqft: | 1,355 |
| Cost/Sqft: | $66 |
| Beds: | 2 |
| Baths: | 2 |
| Year Built: | 1999 |
| Property Taxes: | $114 |
| Days On Market: | 4551 |
| Lot Size: | 0,00 |
Description
Neutral & open 2 bedroom, 2 bth in great 55+ community! Eat in kitchen overlooks living & dining rooms w/sliding glass doors to screened in porch & deck too! Master offers private full bth & big walk in closet! Well maintained, 6 panel doors, wood trim, ceiling fans! New water heater! Oversized garage! Enjoy the Saddelbrook Farms lifestyle w/clubhouse, pool, lake, walking trails, activities & more!
Property Specifics
| Single Family | |
| — | |
| Ranch | |
| 1999 | |
| None | |
| Vinyl Siding | |
| Asphalt | |
| WOODFERN | |
| No | |
| 0 |
| Lake | |
| Saddlebrook Farms | |
| 642 / Monthly | |
| Water, Insurance, Security, TV/Cable, Lawn Care, Scavenger, Snow Removal | |
| Public | |
| Public Sewer | |
| Central Air | |
| Natural Gas, Forced Air | |
| 08617275 | |
| 10092000190000 |
Property History
| DATE: | EVENT: | PRICE: | SOURCE: |
|---|---|---|---|
| 2 Oct, 2012 | Sold | $65,000 | MRED MLS |
| 1 Sep, 2012 | Under contract | $73,900 | MRED MLS |
| — | Last price change | $79,900 | MRED MLS |
| 29 Feb, 2012 | Listed for sale | $79,900 | MRED MLS |
| 29 Jul, 2014 | Sold | $86,000 | MRED MLS |
| 23 Jun, 2014 | Under contract | $89,000 | MRED MLS |
| — | Last price change | $95,000 | MRED MLS |
| 16 May, 2014 | Listed for sale | $95,000 | MRED MLS |
| 17 Nov, 2025 | Sold | $150,000 | MRED MLS |
| 23 Oct, 2025 | Under contract | $154,750 | MRED MLS |
| 8 Oct, 2025 | Listed for sale | $154,750 | MRED MLS |
Sorry, we are updating photos, please update this page in 15 minutes
Room Specifics
All Bedroom Info:
Total Bedrooms: 2
Bedrooms Above Ground: 2
Bedrooms Below Ground: 0
Total Bedrooms: 2
Bedrooms Above Ground: 2
Bedrooms Below Ground: 0
Second Bedroom Info:
Dimensions: —
Location: —Dimensions: —
Floor Type: Carpet
Bathroom Info:
Full Bathrooms: 2
Partial Bathrooms: 0Full Bathrooms: 2
Bathroom Amenities: —
Bathroom in Basement: 0
Dining Room Info:
Dimensions: —
Location: —Dimensions: —
Floor Type: Carpet
Kitchen Info:
Dimensions: —
Location: —Dimensions: —
Floor Type: Vinyl
Features: Eating Area-Table Space
Living Room Info:
Dimensions: —
Location: —Dimensions: —
Floor Type: Carpet
Additional Rooms Info:
Rooms: Eating Area, Screened Porch
Basement: NoneRooms: Eating Area, Screened Porch
Other Specifics
| 1.5 | |
| Concrete Perimeter | |
| Garage | |
| — | |
| — | |
| — | |
| Deck, Porch, Porch Screened | |
| Common Grounds, Landscaped | |
| COMMON | |
| — | |
| Full | |
| First Floor Bedroom, First Floor Laundry, First Floor Full Bath | |
| Range, Microwave, Dishwasher, Refrigerator, Washer, Dryer, Disposal | |
| Not in DB | |
| Clubhouse, Sidewalks, Street Lights, Street Paved | |
| — | |
| — |
Tax History
| Year | Property Taxes |
|---|---|
| 2012 | $168 |
| 2014 | $114 |
| 2025 | $96 |
Contact Agent
Nearby Similar Homes
3519 Blue Heron Circle, Grayslake, Illinois 60030
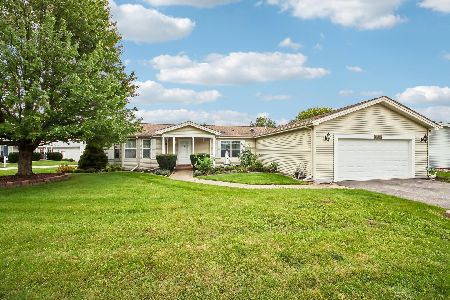
For Sale
$220,000
3 beds / 2.0 baths / 1,680 ft2
Single Family / Built: 1999
37
3209 Harness Lane, Grayslake, Illinois 60030
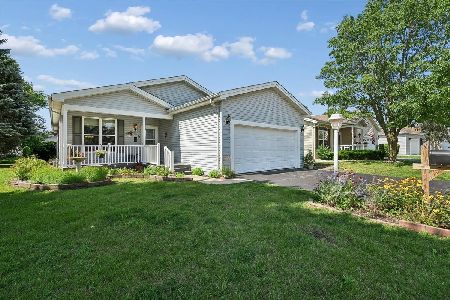
For Sale
$222,500
2 beds / 2.0 baths / 1,472 ft2
Single Family / Built: —
83
3453 Steeplechase Way, Grayslake, Illinois 60030
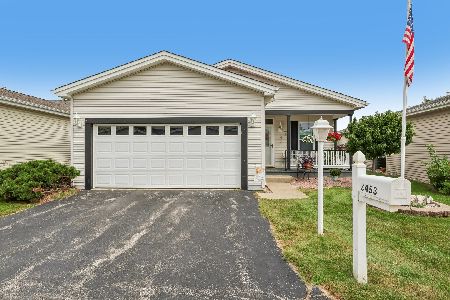
For Sale
$135,000
2 beds / 1.0 baths / 1,274 ft2
Single Family / Built: 2003
43
2903 Carousel Court, Grayslake, Illinois 60030
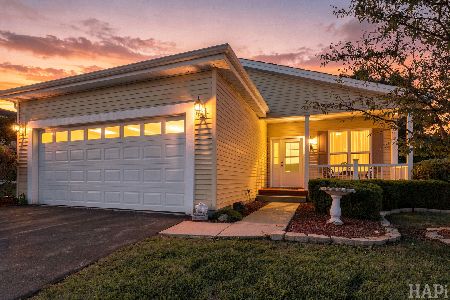
For Sale
$199,900
2 beds / 2.0 baths / 1,696 ft2
Single Family / Built: 2009
30
1537 Colt Lane, Grayslake, Illinois 60030
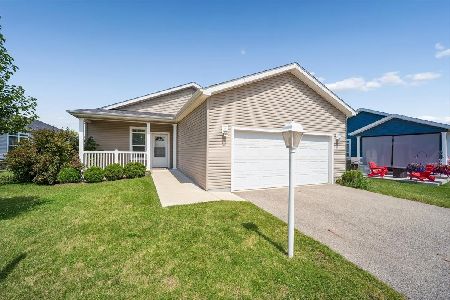
For Sale
$227,500
2 beds / 2.0 baths / 1,660 ft2
Single Family / Built: 2022
87
1403 Equestrian Drive, Grayslake, Illinois 60030
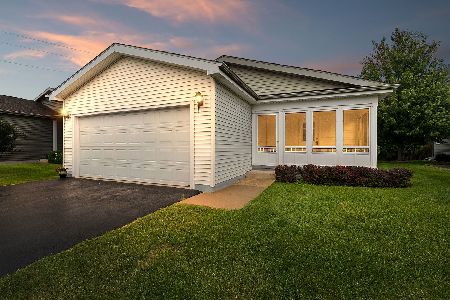
For Sale
$239,900
2 beds / 2.0 baths / 1,595 ft2
Single Family / Built: 2014
56
Nearby Sold Comparables
3548 Blue Heron Circle, Grayslake, Illinois 60030

Sold
$73,900
2 beds / 2.0 baths / 1,355 ft2
Single Family / Built: 1999
5358
3548 Blue Heron Circle, Grayslake, Illinois 60030
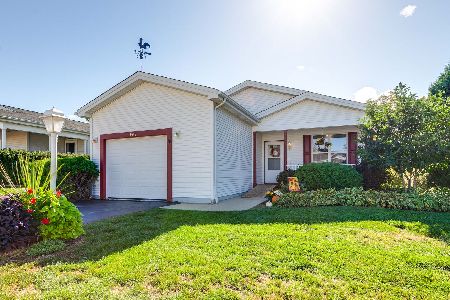
Sold
$154,750
2 beds / 2.0 baths / 1,355 ft2
Single Family / Built: 2000
388
3546 Blue Heron Circle, Grayslake, Illinois 60030

Sold
$125,000
2 beds / 1.1 baths / 1,625 ft2
Single Family / Built: 2000
429
3517 Blue Heron Circle, Grayslake, Illinois 60030

Sold
$149,900
2 beds / 1.1 baths / 1,287 ft2
Single Family / Built: 1999
292
3517 Blue Heron Circle, Grayslake, Illinois 60030

Sold
$79,900
2 beds / 1.1 baths / 1,287 ft2
Single Family / Built: 1999
2017
3550 Blue Heron Circle, Grayslake, Illinois 60030
Sold
$114,900
2 beds / 2.0 baths / 1,320 ft2
Single Family / Built: 2000
4291
Contact Agent
Listing Provided By
RE/MAX Suburban
