

3560 Grandmore Avenue, Gurnee, Illinois 60031
Subdivision > Crescent Meadows
Sorry, we are updating photos, please update this page in 15 minutes
$210,000
|
Sold
|
|
| Status: | Closed |
| Sqft: | 0 |
| Cost/Sqft: | — |
| Beds: | 3 |
| Baths: | 3 |
| Year Built: | 1990 |
| Property Taxes: | $6,809 |
| Days On Market: | 5568 |
| Lot Size: | 0,45 |
Description
WOW! Best lot in neighborhood! Special features include: Mstr suite w/cathedral ceilings! Eat in ktchn w/18x18 tile flr! Sunken FR w/HW floors, flr to ceiling brick FP & palladium window! Oak trim through out! Bryant 90% efficiency furnace, A/C, HWH in 2009! Arch. shingles! Extra lrg deck overlooking huge fenced yrd pool! Bonus storage rm above garage,(could be finished)! BSMT rough-in plumbing for BA! A must see!
Property Specifics
| Single Family | |
| — | |
| Contemporary | |
| 1990 | |
| Full | |
| Vinyl Siding, Brick | |
| Asphalt | |
| 2-STORY | |
| No | |
| 0.45 |
| Lake | |
| Crescent Meadows | |
| 0 / Not Applicable | |
| None | |
| Public | |
| Public Sewer | |
| Central Air | |
| Natural Gas, Forced Air | |
| 07868612 | |
| 07134220250000 |
Nearby Schools
| NAME: | DISTRICT: | DISTANCE: | |
|---|---|---|---|
|
Grade School
Gurnee Grade School |
56 | — | |
|
Middle School
Gurnee Grade School |
56 | Not in DB | |
|
High School
Warren Township High School |
121 | Not in DB | |
Property History
| DATE: | EVENT: | PRICE: | SOURCE: |
|---|---|---|---|
| 3 Oct, 2011 | Sold | $210,000 | MRED MLS |
| 7 Sep, 2011 | Under contract | $244,500 | MRED MLS |
| 29 Jul, 2011 | Listed for sale | $244,500 | MRED MLS |
| 21 Oct, 2021 | Sold | $325,000 | MRED MLS |
| 11 Sep, 2021 | Under contract | $325,000 | MRED MLS |
| 3 Sep, 2021 | Listed for sale | $325,000 | MRED MLS |
Sorry, we are updating photos, please update this page in 15 minutes
Room Specifics
All Bedroom Info:
Total Bedrooms: 3
Bedrooms Above Ground: 3
Bedrooms Below Ground: 0
Total Bedrooms: 3
Bedrooms Above Ground: 3
Bedrooms Below Ground: 0
Second Bedroom Info:
Dimensions: —
Location: —Dimensions: —
Floor Type: Carpet
Third Bedroom Info:
Dimensions: —
Location: —Dimensions: —
Floor Type: Carpet
Bathroom Info:
Full Bathrooms: 3
Partial Bathrooms: 1Full Bathrooms: 3
Bathroom Amenities: —
Bathroom in Basement: 0
Dining Room Info:
Dimensions: —
Location: —Dimensions: —
Floor Type: Carpet
Kitchen Info:
Dimensions: —
Location: —Dimensions: —
Floor Type: Ceramic Tile
Features: Eating Area-Table Space, Pantry-Closet
Living Room Info:
Dimensions: —
Location: —Dimensions: —
Floor Type: Carpet
Family Room Info:
Dimensions: —
Location: —Dimensions: —
Floor Type: Hardwood
Additional Rooms Info:
Rooms: Foyer, Storage
Basement: FullRooms: Foyer, Storage
Other Specifics
| 2 | |
| Concrete Perimeter | |
| Garage | |
| — | |
| — | |
| — | |
| Deck, Above Ground Pool | |
| Fenced Yard | |
| 92X116 | |
| Unfinished | |
| Full | |
| Vaulted/Cathedral Ceilings, Hardwood Floors, First Floor Laundry | |
| Range, Dishwasher, Refrigerator, Washer, Dryer | |
| Not in DB | |
| Street Lights, Street Paved | |
| — | |
| Wood Burning, Gas Starter |
Tax History
| Year | Property Taxes |
|---|---|
| 2011 | $6,809 |
| 2021 | $6,884 |
Contact Agent
Nearby Similar Homes
1055 Belle Plaine Avenue, Gurnee, Illinois 60031
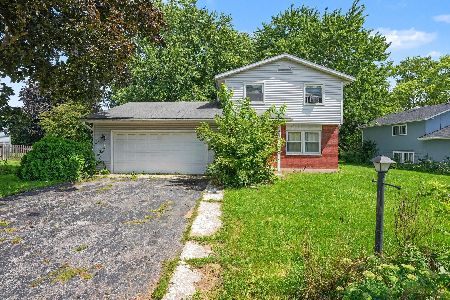
For Sale
$294,900
3 beds / 1.1 baths / 1,320 ft2
Single Family / Built: 1979
61
3615 Grandmore Avenue, Gurnee, Illinois 60031
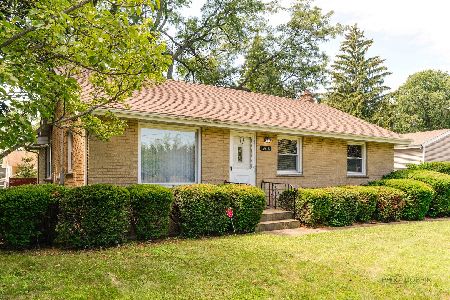
For Sale
$349,900
3 beds / 2.0 baths / 1,519 ft2
Single Family / Built: 1962
104
Gurnee, Illinois 60031
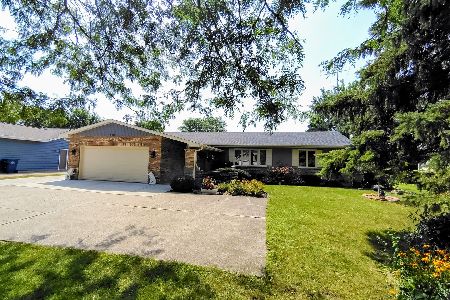
For Sale
$424,900
3 beds / 2.1 baths / 1,776 ft2
Single Family / Built: 1986
38
3423 Grandmore Avenue, Gurnee, Illinois 60031
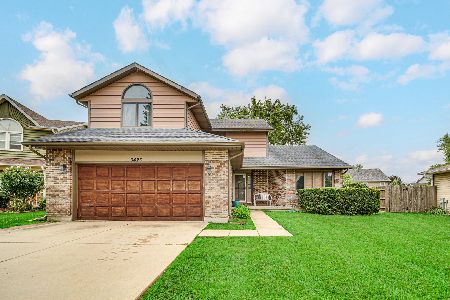
For Sale
$370,000
3 beds / 2.1 baths / 2,328 ft2
Single Family / Built: 1987
70
3412 Crescent Avenue, Gurnee, Illinois 60031
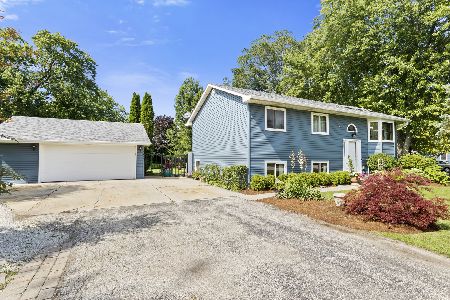
For Sale
$415,000
4 beds / 2.0 baths / 1,061 ft2
Single Family / Built: 1986
120
592 Pine Grove Avenue, Gurnee, Illinois 60031
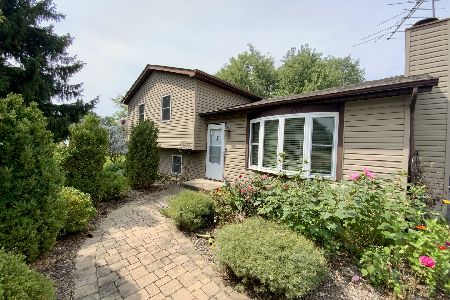
For Sale
$359,900
4 beds / 2.0 baths / 1,532 ft2
Single Family / Built: 1984
34
Nearby Sold Comparables
3560 Grandmore Avenue, Gurnee, Illinois 60031
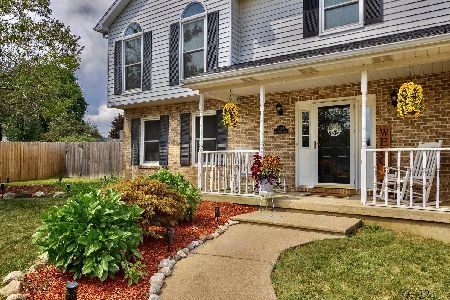
Sold
$325,000
3 beds / 2.1 baths / 2,024 ft2
Single Family / Built: 1990
1879
1090 Hawthorne Avenue, Gurnee, Illinois 60031
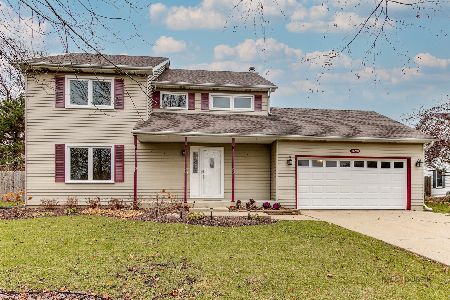
Sold
$359,900
4 beds / 2.1 baths / 2,130 ft2
Single Family / Built: 1990
459
1090 Hawthorne Avenue, Gurnee, Illinois 60031
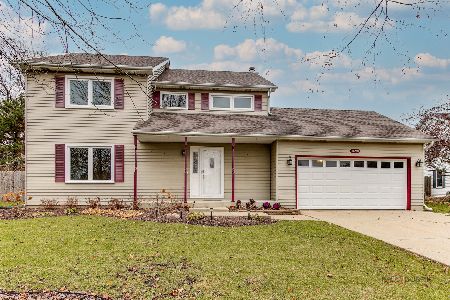
Sold
$329,900
4 beds / 2.1 baths / 2,130 ft2
Single Family / Built: 1990
1049
1090 Hawthorne Avenue, Gurnee, Illinois 60031

Sold
$254,900
4 beds / 2.1 baths / 2,100 ft2
Single Family / Built: 1990
2582
3548 Grandmore Avenue, Gurnee, Illinois 60031
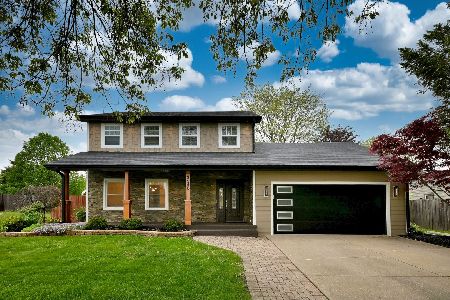
Sold
$495,000
4 beds / 3.1 baths / 2,272 ft2
Single Family / Built: 1986
521
3548 Grandmore Avenue, Gurnee, Illinois 60031
Sold
$204,900
4 beds / 3.1 baths / 2,272 ft2
Single Family / Built: 1986
3990
Contact Agent
Listing Provided By
RE/MAX Suburban
