

359 Longford Drive, Elgin, Illinois 60120
Subdivision > Parkwood


$180,000
|
Sold
|
|
| Status: | Closed |
| Sqft: | 1,400 |
| Cost/Sqft: | $129 |
| Beds: | 3 |
| Baths: | 2 |
| Year Built: | 1979 |
| Property Taxes: | $4,291 |
| Days On Market: | 1975 |
| Lot Size: | 0,16 |
Description
Great Opportunity to invest your sweat equity and make this home in sought after Parkwood Subdivision your own. Serene view from the front, with open land across the street. Master offers 1/2 bath and walk in closet. Kitchen with adjacent eating area flows into the family room with brick wood burning fireplace nestled between built in shelves. Generous living room and dining room space. Front entry closet and hall linen closet. Spacious two car garage with shelving and attic space for your storage needs. New/Newer front door, back sliding door, garbage disposal and garage door opener. Heating ducts have been moved to the attic. A blank canvas awaiting your creativity.
Property Specifics
| Single Family | |
| — | |
| Ranch | |
| 1979 | |
| None | |
| Vinyl Siding | |
| Asphalt | |
| — | |
| No | |
| 0.16 |
| Cook | |
| Parkwood | |
| — / Not Applicable | |
| None | |
| Public | |
| Public Sewer | |
| Central Air | |
| Natural Gas, Forced Air | |
| 11104698 | |
| 06171060050000 |
Property History
| DATE: | EVENT: | PRICE: | SOURCE: |
|---|---|---|---|
| 22 Jun, 2021 | Sold | $180,000 | MRED MLS |
| 31 May, 2021 | Under contract | $179,900 | MRED MLS |
| 28 May, 2021 | Listed for sale | $179,900 | MRED MLS |
| 4 Nov, 2021 | Sold | $270,000 | MRED MLS |
| 3 Oct, 2021 | Under contract | $249,900 | MRED MLS |
| 27 Sep, 2021 | Listed for sale | $249,900 | MRED MLS |


Room Specifics
All Bedroom Info:
Total Bedrooms: 3
Bedrooms Above Ground: 3
Bedrooms Below Ground: 0
Total Bedrooms: 3
Bedrooms Above Ground: 3
Bedrooms Below Ground: 0
Second Bedroom Info:
Dimensions: —
Location: —Dimensions: —
Floor Type: Carpet
Third Bedroom Info:
Dimensions: —
Location: —Dimensions: —
Floor Type: Carpet
Bathroom Info:
Full Bathrooms: 2
Partial Bathrooms: 1Full Bathrooms: 2
Bathroom Amenities: —
Bathroom in Basement: 0
Dining Room Info:
Dimensions: —
Location: —Dimensions: —
Floor Type: Carpet
Kitchen Info:
Dimensions: —
Location: —Dimensions: —
Floor Type: Vinyl
Features: Eating Area-Table Space
Living Room Info:
Dimensions: —
Location: —Dimensions: —
Floor Type: Carpet
Family Room Info:
Dimensions: —
Location: —Dimensions: —
Floor Type: Carpet
Additional Rooms Info:
Rooms: No additional rooms
Basement: NoneRooms: No additional rooms
Other Specifics
| 2 | |
| — | |
| Garage | |
| — | |
| — | |
| — | |
| — | |
| — | |
| 999 | |
| — | |
| Half | |
| Bookcases | |
| Range, Dishwasher, Refrigerator, Washer, Dryer, Disposal | |
| Not in DB | |
| — | |
| — | |
| Wood Burning, Gas Starter |
Tax History
| Year | Property Taxes |
|---|---|
| 2021 | $4,291 |
| 2021 | $4,297 |
Contact Agent
Nearby Similar Homes

231 Briarwood Drive, Elgin, Illinois 60120

For Sale
$379,900
3 beds / 2.1 baths / 1,555 ft2
Single Family / Built: 1980
16
1449 Eliot Trail, Elgin, Illinois 60120

For Sale
$465,900
4 beds / 2.1 baths / 2,222 ft2
Single Family / Built: 1996
36
12n136 Berner Drive, Elgin, Illinois 60120

For Sale
$625,000
3 beds / 3.1 baths / 3,074 ft2
Single Family / Built: 1992
65
1294 Longford Circle, Elgin, Illinois 60120

For Sale
$350,000
3 beds / 2.0 baths / 1,505 ft2
Single Family / Built: 1989
31
Nearby Sold Comparables

375 Longford Drive, Elgin, Illinois 60120
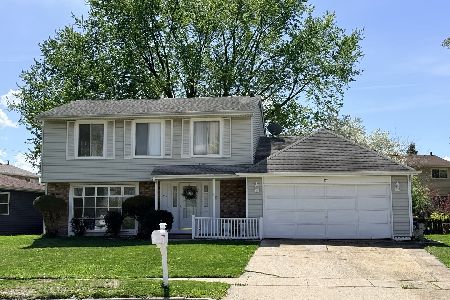
Sold
$350,000
3 beds / 2.1 baths / 1,844 ft2
Single Family / Built: 1978
183
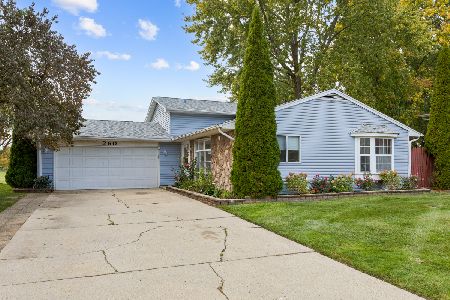

385 Longford Drive, Elgin, Illinois 60120

Sold
$249,999
3 beds / 1.1 baths / 1,400 ft2
Single Family / Built: 1977
1912
Contact Agent
Listing Provided By
Glacier Realty, Inc.
