

36 Oxford Avenue, Clarendon Hills, Illinois 60514
Sorry, we are updating photos, please update this page in 15 minutes
$1,275,000
|
Sold
|
|
| Status: | Closed |
| Sqft: | 0 |
| Cost/Sqft: | — |
| Beds: | 4 |
| Baths: | 5 |
| Year Built: | 2009 |
| Property Taxes: | $18,165 |
| Days On Market: | 4615 |
| Lot Size: | 0,00 |
Description
NEWER HOME in PRIZE LOCATION! Views of the park from your front door~ Prospect & CHMS campus. Inviting decor paired w/ pristine 1-owner condition. Wide planked oak floors, 9 ft plus ceilings on 1st level, Wolf/SubZero/Bosch, 2nd lvl laundry room, vaulted bedrooms & finished english basement! Radiant heat: master bath, garage, LL, sound/security & central vac. Wired for sound/sec. Private yard & paver drive & patio!
Property Specifics
| Single Family | |
| — | |
| Traditional | |
| 2009 | |
| Full | |
| — | |
| No | |
| 0 |
| Du Page | |
| — | |
| 0 / Not Applicable | |
| None | |
| Lake Michigan | |
| Public Sewer | |
| 08532822 | |
| 0910219021 |
Nearby Schools
| NAME: | DISTRICT: | DISTANCE: | |
|---|---|---|---|
|
Grade School
Prospect Elementary School |
181 | — | |
|
Middle School
Clarendon Hills Middle School |
181 | Not in DB | |
|
High School
Hinsdale Central High School |
86 | Not in DB | |
Property History
| DATE: | EVENT: | PRICE: | SOURCE: |
|---|---|---|---|
| 30 Jul, 2010 | Sold | $1,225,000 | MRED MLS |
| 31 May, 2010 | Under contract | $1,329,000 | MRED MLS |
| — | Last price change | $1,375,000 | MRED MLS |
| 30 Sep, 2009 | Listed for sale | $1,375,000 | MRED MLS |
| 2 May, 2014 | Sold | $1,275,000 | MRED MLS |
| 19 Feb, 2014 | Under contract | $1,319,000 | MRED MLS |
| 8 Feb, 2014 | Listed for sale | $1,319,000 | MRED MLS |
Sorry, we are updating photos, please update this page in 15 minutes
Room Specifics
All Bedroom Info:
Total Bedrooms: 5
Bedrooms Above Ground: 4
Bedrooms Below Ground: 1
Total Bedrooms: 5
Bedrooms Above Ground: 4
Bedrooms Below Ground: 1
Second Bedroom Info:
Dimensions: —
Location: —Dimensions: —
Floor Type: Carpet
Third Bedroom Info:
Dimensions: —
Location: —Dimensions: —
Floor Type: Carpet
Fourth Bedroom Info:
Dimensions: —
Location: —Dimensions: —
Floor Type: Carpet
Fifth Bedroom Info:
Dimensions: —
Location: —Dimensions: —
Floor Type: —
Bathroom Info:
Full Bathrooms: 5
Partial Bathrooms: 1Full Bathrooms: 5
Bathroom Amenities: Whirlpool,Steam Shower,Double Sink
Bathroom in Basement: 1
Additional Rooms Info:
Rooms: Bedroom 5,Breakfast Room,Exercise Room,Loft,Recreation Room,Study
Basement: FullRooms: Bedroom 5,Breakfast Room,Exercise Room,Loft,Recreation Room,Study
Basement Description: Finished
Other Specifics
| 2 | |
| — | |
| — | |
| Patio | |
| — | |
| 60X156 | |
| — | |
| Full | |
| Vaulted/Cathedral Ceilings | |
| Double Oven, Microwave, Dishwasher, Refrigerator, Washer, Dryer, Disposal | |
| Not in DB | |
| Sidewalks, Street Lights, Street Paved | |
| — | |
| — | |
| Gas Log, Gas Starter |
Tax History
| Year | Property Taxes |
|---|---|
| 2010 | $6,136 |
| 2014 | $18,165 |
Contact Agent
Nearby Similar Homes
11 Arthur Avenue, Clarendon Hills, Illinois 60514
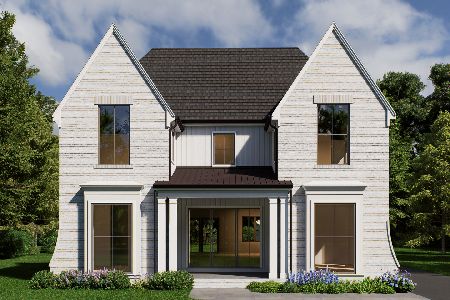
For Sale
$2,350,000
4 beds / 5.1 baths / 4,500 ft2
Single Family / Built: 2026
103
22 Arthur Avenue, Clarendon Hills, Illinois 60514
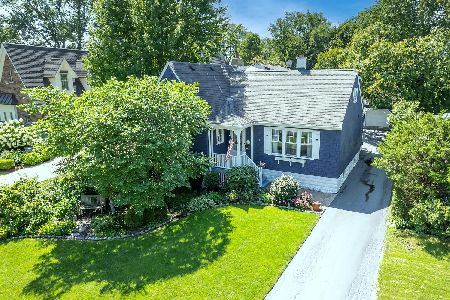
For Sale
$1,399,000
5 beds / 4.0 baths / 4,777 ft2
Single Family / Built: —
20
24 Arthur Avenue, Clarendon Hills, Illinois 60514
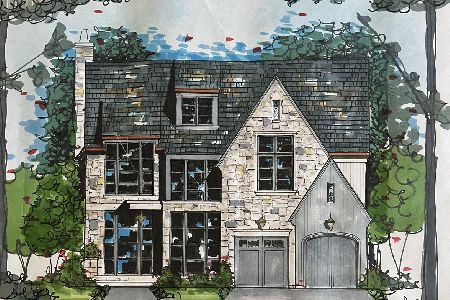
For Sale
$2,649,000
4 beds / 5.1 baths / 5,100 ft2
Single Family / Built: 2026
150
143 Woodstock Avenue, Clarendon Hills, Illinois 60514
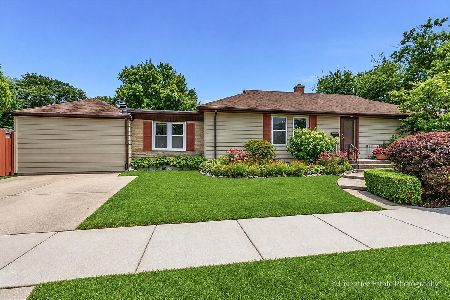
For Sale
$499,000
3 beds / 2.0 baths / 1,400 ft2
Single Family / Built: 1953
71
414 Chicago Avenue, Clarendon Hills, Illinois 60514
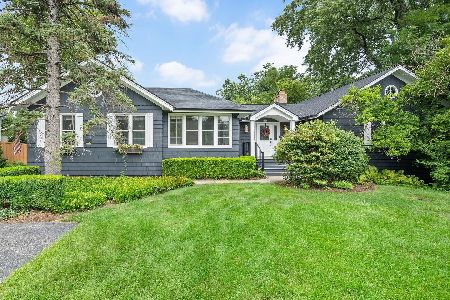
For Sale
$1,299,000
4 beds / 4.0 baths / 2,413 ft2
Single Family / Built: 1926
35
303 Park Avenue, Clarendon Hills, Illinois 60514
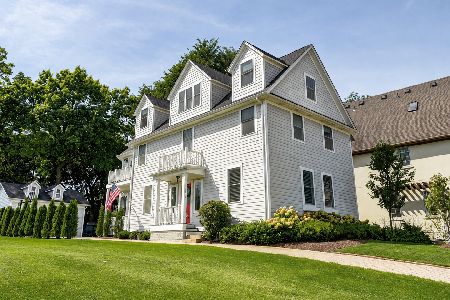
For Sale
$1,250,000
5 beds / 4.1 baths / 4,279 ft2
Single Family / Built: 1958
14
Nearby Sold Comparables
36 Oxford Avenue, Clarendon Hills, Illinois 60514

Sold
$1,329,000
5 beds / 4.1 baths / 0 ft2
Single Family / Built: 2009
6207
33 Tuttle, Clarendon Hills, Illinois 60514
Sold
$1,350,000
5 beds / 4.1 baths / 0 ft2
Single Family / Built: 2011
5669
33 Tuttle Avenue, Clarendon Hills, Illinois 60514
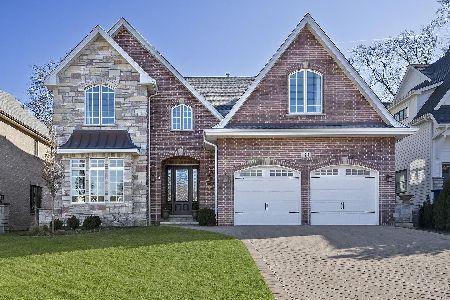
Sold
$1,599,000
4 beds / 4.1 baths / 5,400 ft2
Single Family / Built: 2011
949
35 Tuttle Street, Clarendon Hills, Illinois 60514
Sold
$1,350,000
5 beds / 4.1 baths / 0 ft2
Single Family / Built: 2011
5608
35 Tuttle Avenue, Clarendon Hills, Illinois 60514
Sold
$1,350,000
5 beds / 4.1 baths / 0 ft2
Single Family / Built: 2011
4750
37 Tuttle Avenue, Clarendon Hills, Illinois 60514
Sold
$1,475,000
5 beds / 6.0 baths / 4,106 ft2
Single Family / Built: 2006
3867
Contact Agent
Listing Provided By
County Line Properties, Inc.
