

36 Timberview Lane, Yorkville, Illinois 60560
Subdivision > Timber Ridge
Sorry, we are updating photos, please update this page in 15 minutes
$245,100
|
Sold
|
|
| Status: | Closed |
| Sqft: | 0 |
| Cost/Sqft: | — |
| Beds: | 4 |
| Baths: | 3 |
| Year Built: | 1990 |
| Property Taxes: | $6,753 |
| Days On Market: | 6160 |
| Lot Size: | 1,00 |
Description
***PRE--APPROVAL LETTER (MUST SHOW FICO SCORES) OR PROOF OF FUNDS (IF CASH) AND SPECIAL ADDENDUM RFEQUIRED WITH ALL OFFERS. BUYER RESPONSIBLE FOR TERMITE AND SURVEY. TAXES PRORATED AT 100% OF LATEST BILL. EMPTY*** 4 BEDROOM 2 STORY WITH 2.1 BATHS, FULL BASEMENT, OVERSIZED 2.1 CAR GARAGE, PATIO, SHED, MAIN FLOOR LAUNDRY, LARGE LOT!
Property Specifics
| Single Family | |
| — | |
| Georgian | |
| 1990 | |
| Full | |
| Brick, Cedar | |
| Asphalt | |
| — | |
| No | |
| 1 |
| Kendall | |
| Timber Ridge | |
| 0 / Not Applicable | |
| None | |
| Private Well | |
| Septic-Private | |
| Central Air | |
| Natural Gas, Forced Air | |
| 07398228 | |
| 0222427001 |
Property History
| DATE: | EVENT: | PRICE: | SOURCE: |
|---|---|---|---|
| 15 Feb, 2010 | Sold | $245,100 | MRED MLS |
| 30 Dec, 2009 | Under contract | $244,000 | MRED MLS |
| 14 Dec, 2009 | Listed for sale | $244,000 | MRED MLS |
| 30 Aug, 2012 | Sold | $271,000 | MRED MLS |
| 14 Jul, 2012 | Under contract | $274,900 | MRED MLS |
| — | Last price change | $287,500 | MRED MLS |
| 22 May, 2012 | Listed for sale | $299,900 | MRED MLS |
| 23 Oct, 2015 | Sold | $295,000 | MRED MLS |
| 10 Sep, 2015 | Under contract | $304,900 | MRED MLS |
| 4 Aug, 2015 | Listed for sale | $304,900 | MRED MLS |
Sorry, we are updating photos, please update this page in 15 minutes
Room Specifics
All Bedroom Info:
Total Bedrooms: 4
Bedrooms Above Ground: 4
Bedrooms Below Ground: 0
Total Bedrooms: 4
Bedrooms Above Ground: 4
Bedrooms Below Ground: 0
Second Bedroom Info:
Dimensions: —
Location: —Dimensions: —
Floor Type: Carpet
Third Bedroom Info:
Dimensions: —
Location: —Dimensions: —
Floor Type: Carpet
Fourth Bedroom Info:
Dimensions: —
Location: —Dimensions: —
Floor Type: Carpet
Bathroom Info:
Full Bathrooms: 3
Partial Bathrooms: 1Full Bathrooms: 3
Bathroom Amenities: Whirlpool, Separate Shower, Double Sink
Bathroom in Basement: 0
Dining Room Info:
Dimensions: —
Location: —Dimensions: —
Floor Type: Carpet
Kitchen Info:
Dimensions: —
Location: —Dimensions: —
Floor Type: Hardwood
Features: Eating Area-Breakfast Bar, Pantry-Closet
Living Room Info:
Dimensions: —
Location: —Dimensions: —
Floor Type: Carpet
Family Room Info:
Dimensions: —
Location: —Dimensions: —
Floor Type: Carpet
Additional Rooms Info:
Rooms: Breakfast Room, Utility Room-1st Floor
Basement: FullRooms: Breakfast Room, Utility Room-1st Floor
Other Specifics
| 2 | |
| Concrete Perimeter | |
| Garage | |
| — | |
| — | |
| — | |
| Patio | |
| Corner Lot, Landscaped | |
| IRREGULAR | |
| Unfinished | |
| Full | |
| — | |
| — | |
| Not in DB | |
| Street Paved | |
| — | |
| Wood Burning, Gas Starter |
Tax History
| Year | Property Taxes |
|---|---|
| 2010 | $6,753 |
| 2012 | $7,686 |
| 2015 | $8,982 |
Contact Agent
Nearby Similar Homes
1577 Coral Drive, Yorkville, Illinois 60560

For Sale
$424,000
3 beds / 3.1 baths / 1,930 ft2
Single Family / Built: 2009
24
Nearby Sold Comparables

62 Timberview Lane, Yorkville, Illinois 60560
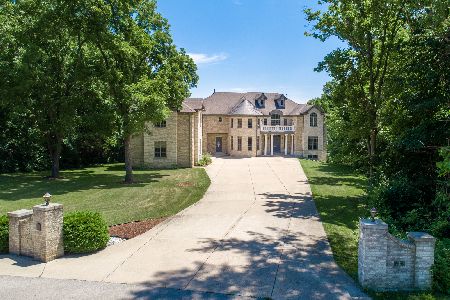
Sold
$1,050,000
6 beds / 4.1 baths / 11,516 ft2
Single Family / Built: 2007
1983
Contact Agent
Listing Provided By
Regional Realty Group
