

57 Timberview Lane, Yorkville, Illinois 60560
Subdivision > Timber Ridge
Sorry, we are updating photos, please update this page in 15 minutes
$344,500
|
Sold
|
|
| Status: | Closed |
| Sqft: | 3,078 |
| Cost/Sqft: | $120 |
| Beds: | 3 |
| Baths: | 4 |
| Year Built: | 1992 |
| Property Taxes: | $8,689 |
| Days On Market: | 4519 |
| Lot Size: | 1,09 |
Description
**$3500 BUYER CREDIT FOR CONTRACT BY 8/1!** SANCTUARY NESTLED IN THE COUNTRY LUXURY OF TIMBER RIDGE|1ST FLR MASTER EN SUITE|3BD|3.1BTH|3.1CAR GARAGE|SPA RETREAT PRIVATE MSTR BTH|SOARING 2 STY FAM RM|FIN BASMNT W/WET BAR & POSS 4TH BEDRM|WRAP AROUND PORCH W/PRO LANDSCAPE/HARDSCAPE W/MULTI LEVEL DECK/POND/GAZEBO/SHED|LOFT|RIVER PARK ACCESS|SUN RM|GAS-WB FP W/LOGS|LOW TAXES & PREMIUM SCHOOLS|LUXURY COUNTRY STYLE LIVING
Property Specifics
| Single Family | |
| — | |
| Cottage | |
| 1992 | |
| Full | |
| Cedar | |
| — | |
| CUSTOM | |
| No | |
| 1.09 |
| Kendall | |
| Timber Ridge | |
| 0 / Not Applicable | |
| None | |
| Private Well | |
| Septic-Private | |
| Central Air | |
| Natural Gas, Forced Air | |
| 08643676 | |
| 0222476006 |
Nearby Schools
| NAME: | DISTRICT: | DISTANCE: | |
|---|---|---|---|
|
Grade School
Autumn Creek Elementary School |
115 | — | |
|
Middle School
Yorkville Intermediate School |
115 | Not in DB | |
|
High School
Yorkville High School |
115 | Not in DB | |
Property History
| DATE: | EVENT: | PRICE: | SOURCE: |
|---|---|---|---|
| 24 Sep, 2014 | Sold | $344,500 | MRED MLS |
| 26 Jul, 2014 | Under contract | $369,800 | MRED MLS |
| — | Last price change | $369,900 | MRED MLS |
| 12 Jun, 2014 | Listed for sale | $369,900 | MRED MLS |
Sorry, we are updating photos, please update this page in 15 minutes
Room Specifics
All Bedroom Info:
Total Bedrooms: 3
Bedrooms Above Ground: 3
Bedrooms Below Ground: 0
Total Bedrooms: 3
Bedrooms Above Ground: 3
Bedrooms Below Ground: 0
Second Bedroom Info:
Dimensions: —
Location: —Dimensions: —
Floor Type: Carpet
Third Bedroom Info:
Dimensions: —
Location: —Dimensions: —
Floor Type: Carpet
Bathroom Info:
Full Bathrooms: 4
Partial Bathrooms: 1Full Bathrooms: 4
Bathroom Amenities: Whirlpool, Separate Shower, Double Sink, Double Shower
Bathroom in Basement: 1
Dining Room Info:
Dimensions: —
Location: —Dimensions: —
Floor Type: Hardwood
Kitchen Info:
Dimensions: —
Location: —Dimensions: —
Floor Type: Hardwood
Laundry Room Info:
Dimensions: —
Location: —Dimensions: —
Floor Type: Vinyl
Living Room Info:
Dimensions: —
Location: —Dimensions: —
Floor Type: Hardwood
Family Room Info:
Dimensions: —
Location: —Dimensions: —
Floor Type: Carpet
Additional Rooms Info:
Rooms: Foyer, Great Room, Loft, Sun Room
Basement: FullRooms: Foyer, Great Room, Loft, Sun Room
Other Specifics
| 3.1 | |
| — | |
| Garage | |
| — | |
| — | |
| — | |
| — | |
| — | |
| 295X128X210X386 | |
| Full | |
| Full | |
| Vaulted/Cathedral Ceilings, Bar-Wet, Hardwood Floors, First Floor Bedroom, First Floor Laundry, First Floor Full Bath | |
| — | |
| Not in DB | |
| Water Rights, Street Lights, Street Paved | |
| — | |
| Wood Burning, Gas Log |
Tax History
| Year | Property Taxes |
|---|---|
| 2014 | $8,689 |
Contact Agent
Nearby Similar Homes
1577 Coral Drive, Yorkville, Illinois 60560

For Sale
$424,000
3 beds / 3.1 baths / 1,930 ft2
Single Family / Built: 2009
24
Nearby Sold Comparables

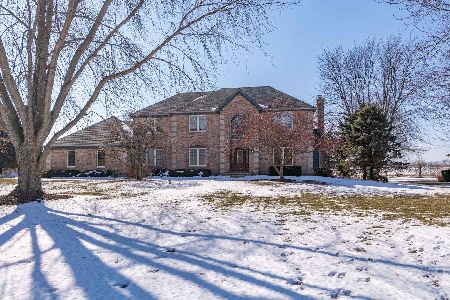
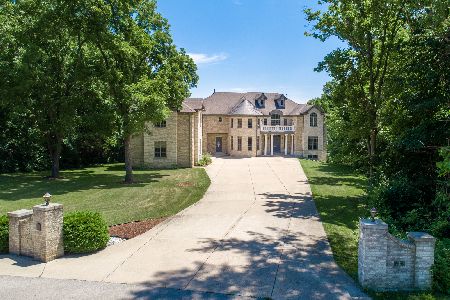
62 Timberview Lane, Yorkville, Illinois 60560
Sold
$1,050,000
6 beds / 4.1 baths / 11,516 ft2
Single Family / Built: 2007
1983
Contact Agent
Listing Provided By
Keller Williams Infinity
