

3602 Matthew Drive, Bloomington, Illinois 61704


$469,900
|
Sold
|
|
| Status: | Closed |
| Sqft: | 4,740 |
| Cost/Sqft: | $102 |
| Beds: | 4 |
| Baths: | 4 |
| Year Built: | 2004 |
| Property Taxes: | $11,279 |
| Days On Market: | 643 |
| Lot Size: | 0,00 |
Description
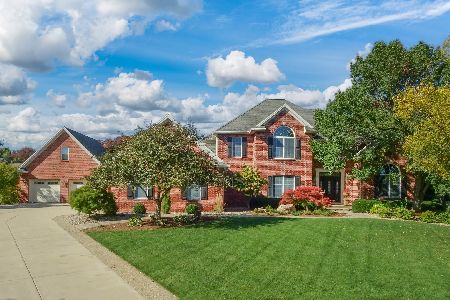
New to the market is this beautiful two-story 1-owner Custom Built Trunk Bay home that features ample square footage, a main floor bedroom that is not the master suite and additional office open flow! There are many awesome finishes, including arched entries into the formal dining room. Spacious eat-in kitchen with custom cabinets! Upstairs has large bedroom sizes, including a very usable Jack and Jill bath between two of the bedrooms, with a unique catwalk that overlooks the two-story foyer and the family room, giving the house an incredibly unique appeal. The basement features 9-foot ceilings and is finished with an additional guest suite, doorway closure optional. Also, a gaming area, workout room and plenty of storage! Great Eastside location on a large corner lot that features a fenced in backyard with jumbo size deck! Beautiful new front door! New carpet on the main level. Located Bloomington and in unit five schools.
Property Specifics
| Single Family | |
| — | |
| — | |
| 2004 | |
| — | |
| — | |
| No | |
| — |
| — | |
| Eagle Crest East | |
| — / Not Applicable | |
| — | |
| — | |
| — | |
| 12271223 | |
| 1530203001 |
Nearby Schools
| NAME: | DISTRICT: | DISTANCE: | |
|---|---|---|---|
|
Grade School
Benjamin Elementary |
5 | — | |
|
Middle School
Evans Jr High |
5 | Not in DB | |
|
High School
Normal Community High School |
5 | Not in DB | |
Property History
| DATE: | EVENT: | PRICE: | SOURCE: |
|---|---|---|---|
| 3 Apr, 2025 | Sold | $469,900 | MRED MLS |
| 31 Jan, 2025 | Under contract | $481,500 | MRED MLS |
| — | Last price change | $496,500 | MRED MLS |
| 15 Jan, 2025 | Listed for sale | $496,500 | MRED MLS |


Room Specifics
Total Bedrooms: 5
Bedrooms Above Ground: 4
Bedrooms Below Ground: 1
Dimensions: —
Floor Type: —
Dimensions: —
Floor Type: —
Dimensions: —
Floor Type: —
Dimensions: —
Floor Type: —
Full Bathrooms: 4
Bathroom Amenities: —
Bathroom in Basement: 1
Rooms: —
Basement Description: —
Other Specifics
| 3 | |
| — | |
| — | |
| — | |
| — | |
| 90X120 | |
| — | |
| — | |
| — | |
| — | |
| Not in DB | |
| — | |
| — | |
| — | |
| — |
Tax History
| Year | Property Taxes |
|---|---|
| 2025 | $11,279 |
Contact Agent
Nearby Similar Homes

Nearby Sold Comparables


Contact Agent
Listing Provided By
BHHS Central Illinois, REALTORS
