

3601 Gabby Drive, Bloomington, Illinois 61704
Subdivision > Eagle Crest East
Sorry, we are updating photos, please update this page in 15 minutes
$275,000
|
Sold
|
|
| Status: | Closed |
| Sqft: | 2,156 |
| Cost/Sqft: | $134 |
| Beds: | 4 |
| Baths: | 4 |
| Year Built: | 2003 |
| Property Taxes: | $6,789 |
| Days On Market: | 3708 |
| Lot Size: | 0,00 |
Description
Beautifully 1.5 story former Kaisner model home w/Main Level Master on a corner lot w/circular driveway & 7 zone sprinkler system in Eagle Crest East. Featuring 3 finished levels, 4 bedrooms, 3.5 bath, fenced backyard w/private patio & waterfall. Attractive Eat-in kitchen, pantry, w/stainless steel appliances that opens to a stunning 2 story great rm w/lots of windows.Spacious master suite & master bath w/separate shower, double vanity, jetted tub, extra cabinets & walk-in closet. Lower level family rm, butler bar, theater room, ping-pong rm & bonus rm. Central vac and high efficiency furnace. Excellent location, mature trees & great landscaping. Just like new & waiting for you.
Property Specifics
| Single Family | |
| — | |
| Traditional | |
| 2003 | |
| Full | |
| — | |
| No | |
| — |
| Mc Lean | |
| Eagle Crest East | |
| — / Not Applicable | |
| — | |
| Public | |
| Public Sewer | |
| 10243826 | |
| 1530203009 |
Nearby Schools
| NAME: | DISTRICT: | DISTANCE: | |
|---|---|---|---|
|
Grade School
Benjamin Elementary |
5 | — | |
|
Middle School
Evans Jr High |
5 | Not in DB | |
|
High School
Normal Community High School |
5 | Not in DB | |
Property History
| DATE: | EVENT: | PRICE: | SOURCE: |
|---|---|---|---|
| 21 Dec, 2016 | Sold | $275,000 | MRED MLS |
| 20 Nov, 2016 | Under contract | $288,000 | MRED MLS |
| 25 Aug, 2016 | Listed for sale | $294,500 | MRED MLS |
Sorry, we are updating photos, please update this page in 15 minutes
Room Specifics
All Bedroom Info:
Total Bedrooms: 4
Bedrooms Above Ground: 4
Bedrooms Below Ground: 0
Total Bedrooms: 4
Bedrooms Above Ground: 4
Bedrooms Below Ground: 0
Second Bedroom Info:
Dimensions: —
Location: —Dimensions: —
Floor Type: Carpet
Third Bedroom Info:
Dimensions: —
Location: —Dimensions: —
Floor Type: Carpet
Fourth Bedroom Info:
Dimensions: —
Location: —Dimensions: —
Floor Type: Carpet
Bathroom Info:
Full Bathrooms: 4
Partial Bathrooms: 1Full Bathrooms: 4
Bathroom Amenities: Whirlpool
Bathroom in Basement: 1
Additional Rooms Info:
Rooms: Other Room,Family Room,Foyer
Basement: FullRooms: Other Room,Family Room,Foyer
Basement Description: Finished
Other Specifics
| 3 | |
| — | |
| — | |
| Patio | |
| Fenced Yard,Mature Trees,Landscaped,Corner Lot | |
| 110 X 120 | |
| — | |
| Full | |
| First Floor Full Bath, Vaulted/Cathedral Ceilings, Built-in Features, Walk-In Closet(s) | |
| Dishwasher, Refrigerator, Range, Microwave | |
| Not in DB | |
| — | |
| — | |
| — | |
| Gas Log, Attached Fireplace Doors/Screen |
Tax History
| Year | Property Taxes |
|---|---|
| 2016 | $6,789 |
Contact Agent
Nearby Similar Homes
457 Fort Kendall Road, Normal, Illinois 61761
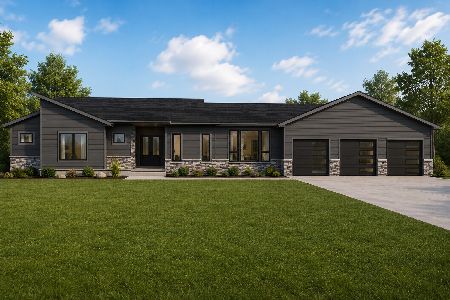
For Sale
$819,899
4 beds / 4.1 baths / 4,800 ft2
Single Family / Built: 2026
108
3790 Renaissance Drive, Normal, Illinois 61761
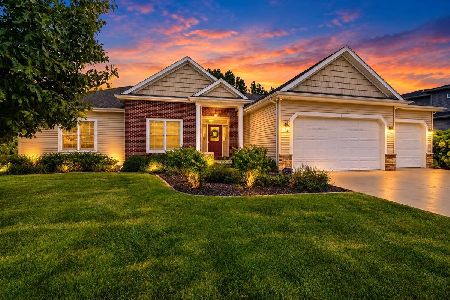
For Sale
$550,000
3 beds / 3.1 baths / 4,628 ft2
Single Family / Built: 2012
26
619 Rose Crossing, Normal, Illinois 61761
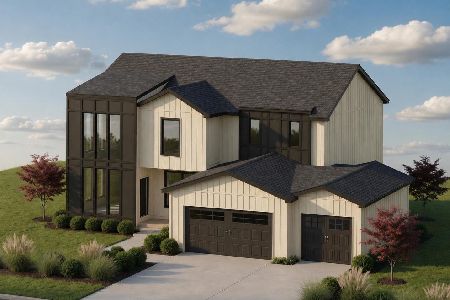
For Sale
$595,000
4 beds / 4.0 baths / 3,881 ft2
Single Family / Built: 2026
62
3301 Wisteria Lane, Bloomington, Illinois 61704
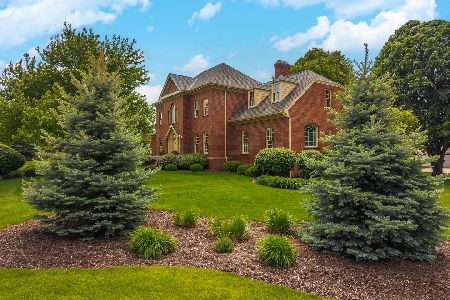
For Sale
$750,000
4 beds / 4.2 baths / 5,870 ft2
Single Family / Built: 1993
162
4397 Renaissance Drive, Normal, Illinois 61761

For Sale
$387,000
3 beds / 3.0 baths / 4,257 ft2
Single Family / Built: 2015
40
21 Lavender Lane, Bloomington, Illinois 61704

For Sale
$795,000
5 beds / 4.1 baths / 5,434 ft2
Single Family / Built: 2004
39
Nearby Sold Comparables
3602 Matthew Drive, Bloomington, Illinois 61704

Sold
$481,500
4 beds / 4.0 baths / 4,740 ft2
Single Family / Built: 2004
643
3603 Gabby Drive, Bloomington, Illinois 61704

Sold
$305,000
4 beds / 2.1 baths / 2,792 ft2
Single Family / Built: 2003
2463

2 Chloe Court, Bloomington, Illinois 61704
Sold
$309,900
5 beds / 3.1 baths / 2,631 ft2
Single Family / Built: 2003
3050
2 Chloe Court, Bloomington, Illinois 61704
Sold
$339,900
5 beds / 3.1 baths / 2,631 ft2
Single Family / Built: 2003
4253
2 Chloe Court, Bloomington, Illinois 61704
Sold
$304,900
5 beds / 3.1 baths / 2,631 ft2
Single Family / Built: 2003
5877
Contact Agent
Listing Provided By
RE/MAX Choice
