

3606 Matthew, Bloomington, Illinois 61704
Subdivision > Eagle Crest East
Sorry, we are updating photos, please update this page in 15 minutes
$299,000
|
Sold
|
|
| Status: | Closed |
| Sqft: | 2,610 |
| Cost/Sqft: | $119 |
| Beds: | 4 |
| Baths: | 4 |
| Year Built: | 2003 |
| Property Taxes: | $6,632 |
| Days On Market: | 5361 |
| Lot Size: | 0,00 |
Description
Immaculately maintained home with open floor plan, 4 seasons room opens to a custom made brick patio and landscaped yard. Maple cabinets, solid surface counter top on kitchen island, bookcase surround on gas fireplace, dual staircase. New carpet on stairs, hallways and family room in 2011. Coffered ceiling in master bedroom. Nicely finished basement area with a full bath. 4 seasons room features drop space under carpet for extra insulation. Fantastic room to enjoy morning coffee and newspaper.
Property Specifics
| Single Family | |
| — | |
| Traditional | |
| 2003 | |
| Full | |
| — | |
| No | |
| — |
| Mc Lean | |
| Eagle Crest East | |
| — / Not Applicable | |
| — | |
| Public | |
| Public Sewer | |
| 10240346 | |
| 421530203003 |
Nearby Schools
| NAME: | DISTRICT: | DISTANCE: | |
|---|---|---|---|
|
Grade School
Benjamin Elementary |
5 | — | |
|
Middle School
Evans Jr High |
5 | Not in DB | |
|
High School
Normal Community High School |
5 | Not in DB | |
Property History
| DATE: | EVENT: | PRICE: | SOURCE: |
|---|---|---|---|
| 7 Nov, 2012 | Sold | $299,000 | MRED MLS |
| 1 Oct, 2012 | Under contract | $309,900 | MRED MLS |
| 15 Feb, 2012 | Listed for sale | $329,000 | MRED MLS |
| 31 Jul, 2015 | Sold | $290,000 | MRED MLS |
| 20 Jun, 2015 | Under contract | $305,000 | MRED MLS |
| 16 Apr, 2015 | Listed for sale | $314,900 | MRED MLS |
| 25 Aug, 2023 | Sold | $400,000 | MRED MLS |
| 21 Jun, 2023 | Under contract | $415,000 | MRED MLS |
| 16 Jun, 2023 | Listed for sale | $415,000 | MRED MLS |
Sorry, we are updating photos, please update this page in 15 minutes
Room Specifics
All Bedroom Info:
Total Bedrooms: 4
Bedrooms Above Ground: 4
Bedrooms Below Ground: 0
Total Bedrooms: 4
Bedrooms Above Ground: 4
Bedrooms Below Ground: 0
Second Bedroom Info:
Dimensions: —
Location: —Dimensions: —
Floor Type: Carpet
Third Bedroom Info:
Dimensions: —
Location: —Dimensions: —
Floor Type: Carpet
Fourth Bedroom Info:
Dimensions: —
Location: —Dimensions: —
Floor Type: Carpet
Bathroom Info:
Full Bathrooms: 4
Partial Bathrooms: 1Full Bathrooms: 4
Bathroom Amenities: Whirlpool
Bathroom in Basement: 1
Additional Rooms Info:
Rooms: Other Room,Family Room,Foyer,Enclosed Porch Heated
Basement: FullRooms: Other Room,Family Room,Foyer,Enclosed Porch Heated
Basement Description: Partially Finished
Other Specifics
| 3 | |
| — | |
| — | |
| Patio, Deck, Porch | |
| Mature Trees,Landscaped | |
| 90X120 | |
| — | |
| Full | |
| Walk-In Closet(s) | |
| Dishwasher, Range, Microwave | |
| Not in DB | |
| — | |
| — | |
| — | |
| Gas Log |
Tax History
| Year | Property Taxes |
|---|---|
| 2012 | $6,632 |
| 2015 | $6,646 |
| 2023 | $8,074 |
Contact Agent
Nearby Similar Homes
457 Fort Kendall Road, Normal, Illinois 61761
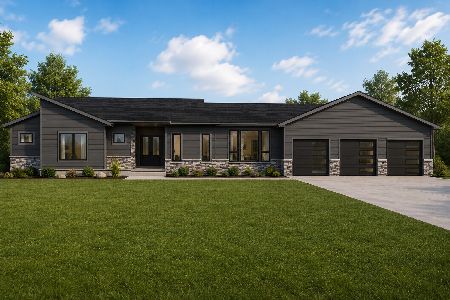
For Sale
$819,899
4 beds / 4.1 baths / 4,800 ft2
Single Family / Built: 2026
108
3790 Renaissance Drive, Normal, Illinois 61761
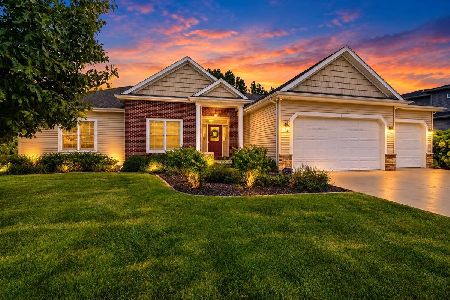
For Sale
$550,000
3 beds / 3.1 baths / 4,628 ft2
Single Family / Built: 2012
26
619 Rose Crossing, Normal, Illinois 61761
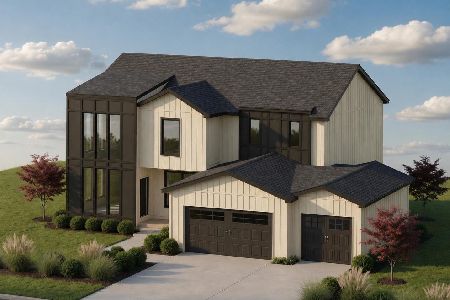
For Sale
$595,000
4 beds / 4.0 baths / 3,881 ft2
Single Family / Built: 2026
62
21 Lavender Lane, Bloomington, Illinois 61704

For Sale
$795,000
5 beds / 4.1 baths / 5,434 ft2
Single Family / Built: 2004
39
3301 Wisteria Lane, Bloomington, Illinois 61704
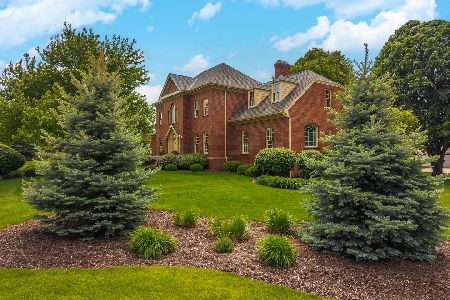
For Sale
$750,000
4 beds / 4.2 baths / 5,870 ft2
Single Family / Built: 1993
162
4397 Renaissance Drive, Normal, Illinois 61761

For Sale
$387,000
3 beds / 3.0 baths / 4,257 ft2
Single Family / Built: 2015
40
Nearby Sold Comparables
3606 Matthew Drive, Bloomington, Illinois 61704

Sold
$415,000
4 beds / 3.1 baths / 3,830 ft2
Single Family / Built: 2003
1222
3606 Matthew, Bloomington, Illinois 61704

Sold
$305,000
4 beds / 3.1 baths / 2,610 ft2
Single Family / Built: 2003
4205

3608 Matthew, Bloomington, Illinois 61704
Sold
$318,500
3 beds / 3.0 baths / 2,275 ft2
Single Family / Built: 2003
6038
3605 Gabby, Bloomington, Illinois 61704
Sold
$329,900
5 beds / 4.1 baths / 2,437 ft2
Single Family / Built: 2003
5954
3603 Gabby Drive, Bloomington, Illinois 61704
Sold
$305,000
4 beds / 2.1 baths / 2,792 ft2
Single Family / Built: 2003
2463
Contact Agent
Listing Provided By
Coldwell Banker The Real Estate Group
