

310 Circle Drive, Riverdale, Iowa 52722


$330,000
|
Sold
|
|
| Status: | Closed |
| Sqft: | 1,201 |
| Cost/Sqft: | $271 |
| Beds: | 3 |
| Baths: | 2 |
| Year Built: | 1955 |
| Property Taxes: | $3,314 |
| Days On Market: | 145 |
| Lot Size: | 0,45 |
Description
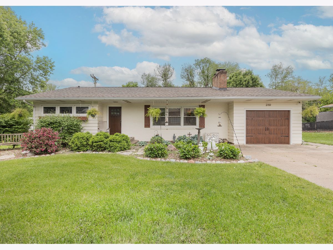
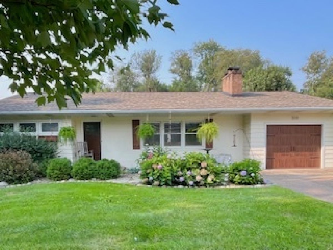
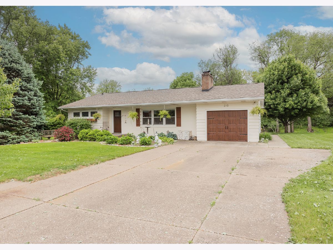
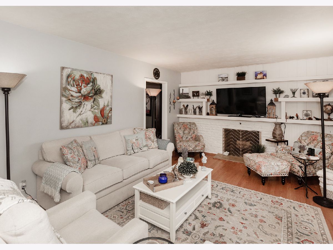
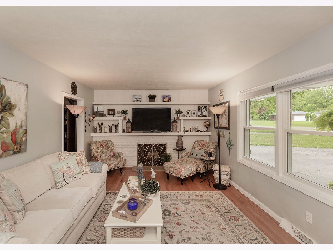
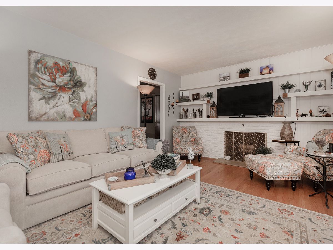
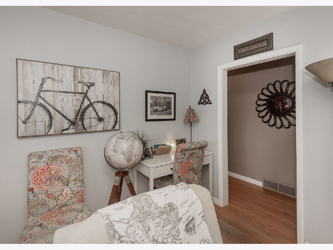
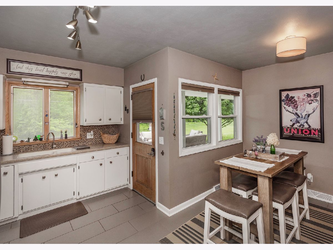
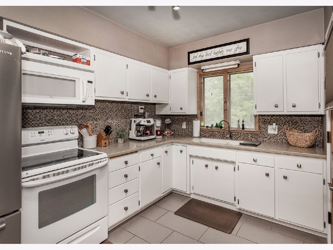
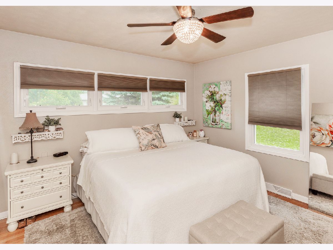
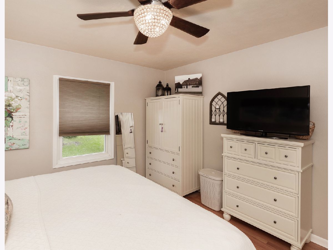
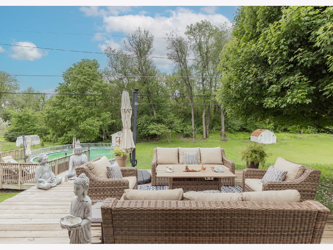
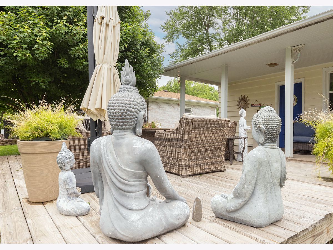
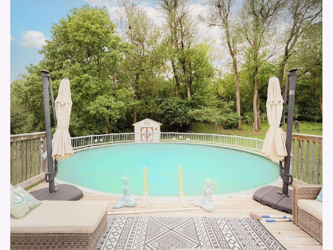
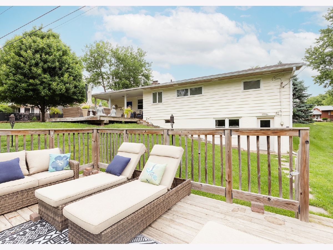
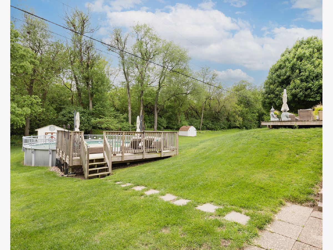
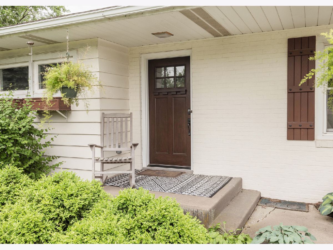
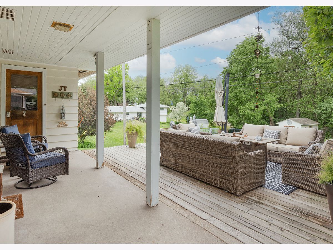
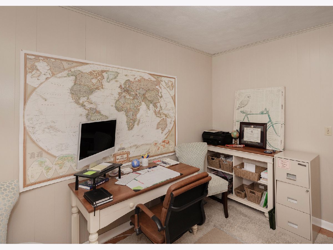
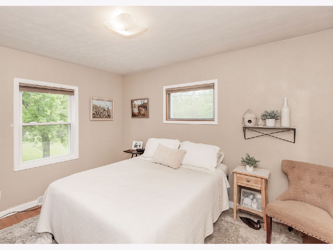
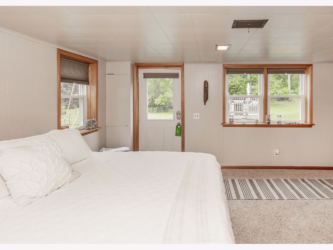
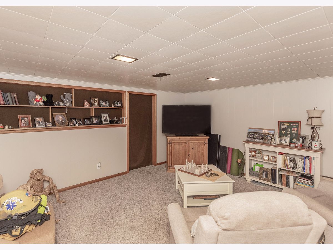
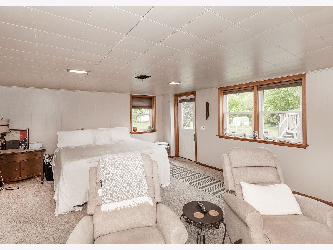
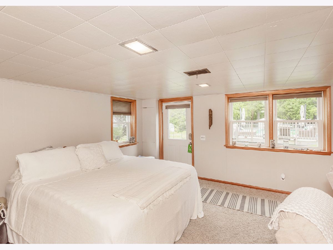
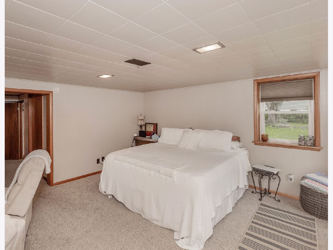
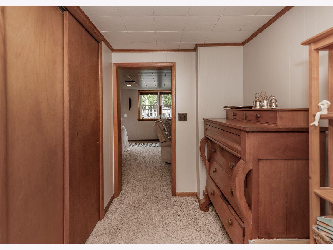
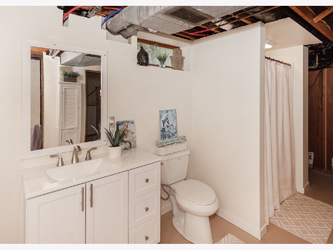
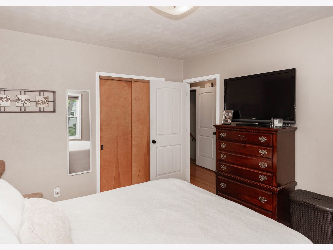
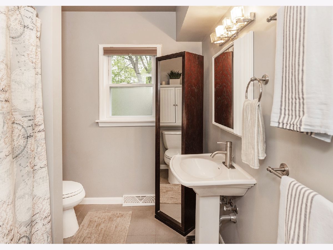
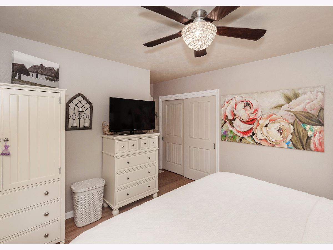
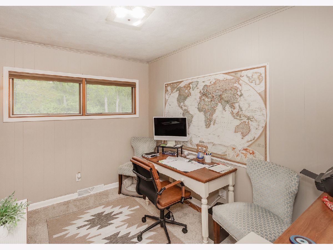
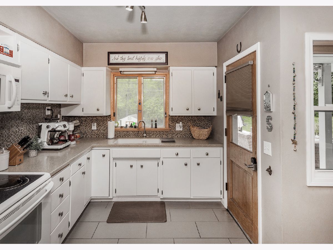
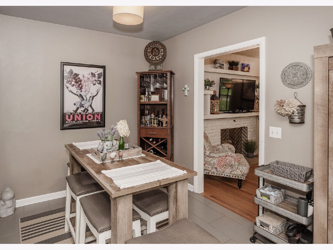
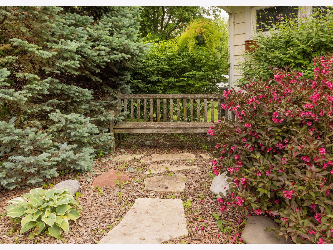
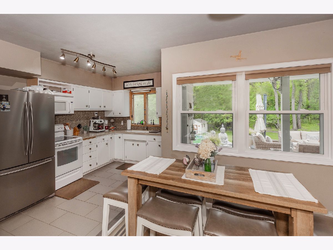
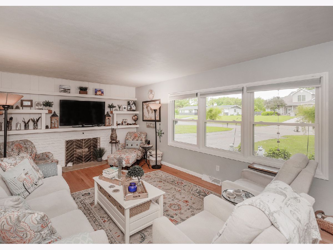
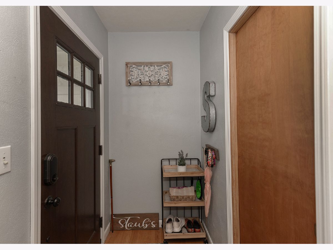
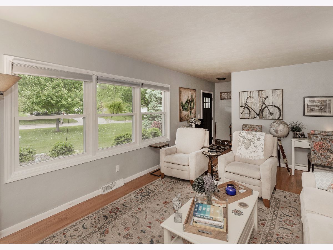
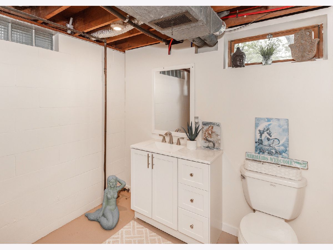
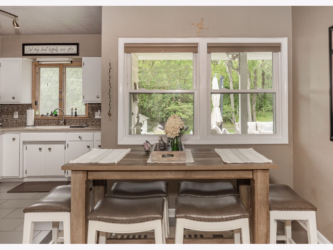
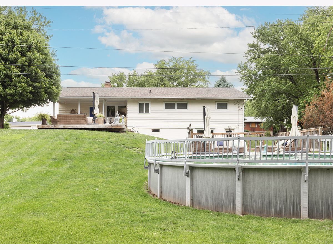
Tucked into nearly half an acre of wooded serenity, this 3-bedroom 2 bathroom walkout ranch feels like your own private retreat-where morning coffee comes with birdsong and evenings end under a canopy of stars. Located in the Pleasant Valley School District, this home is surrounded by mature trees and natural beauty, the setting delivers the kind of peace and privacy that's getting harder to find. Inside, the home offers comfortable, easy living with a layout that flows effortlessly to the outdoors. The walkout lower level opens up new possibilities-whether you envision a cozy family room, home office, or the ultimate hangout space. This area was frequently used as a guest retreat. Step outside and the magic really kicks in. A fantastic above-ground pool is wrapped in a custom deck designed for summer days that turn into long, laughter-filled nights. There is also another custom deck just outside the kitchen/dining area. It's the kind of backyard that hosts unforgettable gatherings-or just lets you float your worries away in total seclusion. If you've been craving space, privacy, and a home that feels like an escape without leaving town, this one delivers. Sellers are willing to negotiate leaving the riding lawn mower, outdoor pool and patio furniture and interior furnishings. This could potentially be completely turn key if desired. All measurements to be verified by buyer/buyers agent.
Property Specifics
| Single Family | |
| — | |
| — | |
| 1955 | |
| — | |
| — | |
| No | |
| 0.45 |
| Scott | |
| — | |
| — / Not Applicable | |
| — | |
| — | |
| — | |
| 12639596 | |
| 0000000842333113 |
Property History
| DATE: | EVENT: | PRICE: | SOURCE: |
|---|---|---|---|
| 6 Jul, 2026 | Sold | $330,000 | MRED MLS |
| 20 May, 2026 | Under contract | $325,000 | MRED MLS |
| 19 May, 2026 | Listed for sale | $325,000 | MRED MLS |
Room Specifics
Total Bedrooms: 3
Bedrooms Above Ground: 3
Bedrooms Below Ground: 0
Dimensions: —
Floor Type: —
Dimensions: —
Floor Type: —
Full Bathrooms: 2
Bathroom Amenities: —
Bathroom in Basement: 1
Rooms: —
Basement Description: —
Other Specifics
| 1 | |
| — | |
| — | |
| — | |
| — | |
| — | |
| Pull Down Stair | |
| — | |
| — | |
| — | |
| Not in DB | |
| — | |
| — | |
| — | |
| — |
Tax History
| Year | Property Taxes |
|---|---|
| 2026 | $3,314 |
Contact Agent
Nearby Similar Homes

Nearby Sold Comparables
Contact Agent
Listing Provided By
Navigate LPT Realty
