

36125 Springbrook Lane, Gurnee, Illinois 60031
Subdivision > Brookside
Sorry, we are updating photos, please update this page in 15 minutes
$184,000
|
Sold
|
|
| Status: | Closed |
| Sqft: | 1,300 |
| Cost/Sqft: | $145 |
| Beds: | 2 |
| Baths: | 2 |
| Year Built: | 1991 |
| Property Taxes: | $3,369 |
| Days On Market: | 2851 |
| Lot Size: | 0,00 |
Description
This spotless 1st floor end unit ranch home, in desirable Brookside, has been lovingly maintained, and is ready for you to move right in! Two bedrooms and two walk-in closets. Two full baths, and a 2-car insulated garage with lots of extra storage space including a pull-down stair. Great southern exposure with lots of windows provides a great view of the of the well-landscaped grounds, and makes this unit light and bright even on a cloudy day. New washer & dryer. New water heater. New carpet. New sliding glass door. And so much more! Move this to the top of your list and come see it today!
Property Specifics
| Condos/Townhomes | |
| 1 | |
| — | |
| 1991 | |
| None | |
| Vinyl Siding, Brick | |
| Asphalt | |
| — | |
| No | |
| — |
| Lake | |
| Brookside | |
| 250 / Monthly | |
| Insurance, Exterior Maintenance, Lawn Care, Snow Removal | |
| Public | |
| Public Sewer | |
| Central Air | |
| Natural Gas, Forced Air | |
| 10168174 | |
| 07084010770000 |
Nearby Schools
| NAME: | DISTRICT: | DISTANCE: | |
|---|---|---|---|
|
Grade School
Woodland Elementary School |
50 | — | |
|
Middle School
Woodland Middle School |
50 | Not in DB | |
|
High School
Warren Township High School |
121 | Not in DB | |
Property History
| DATE: | EVENT: | PRICE: | SOURCE: |
|---|---|---|---|
| 7 Dec, 2012 | Sold | $131,000 | MRED MLS |
| 8 Nov, 2012 | Under contract | $136,170 | MRED MLS |
| 24 Sep, 2012 | Listed for sale | $136,170 | MRED MLS |
| 17 Oct, 2016 | Sold | $162,000 | MRED MLS |
| 11 Sep, 2016 | Under contract | $169,900 | MRED MLS |
| 9 Sep, 2016 | Listed for sale | $169,900 | MRED MLS |
| 8 Mar, 2019 | Sold | $184,000 | MRED MLS |
| 12 Jan, 2019 | Under contract | $189,000 | MRED MLS |
| 8 Jan, 2019 | Listed for sale | $189,000 | MRED MLS |
Sorry, we are updating photos, please update this page in 15 minutes
Room Specifics
All Bedroom Info:
Total Bedrooms: 2
Bedrooms Above Ground: 2
Bedrooms Below Ground: 0
Total Bedrooms: 2
Bedrooms Above Ground: 2
Bedrooms Below Ground: 0
Second Bedroom Info:
Dimensions: —
Location: —Dimensions: —
Floor Type: Carpet
Bathroom Info:
Full Bathrooms: 2
Partial Bathrooms: 0Full Bathrooms: 2
Bathroom Amenities: —
Bathroom in Basement: 0
Dining Room Info:
Dimensions: —
Location: —Dimensions: —
Floor Type: Wood Laminate
Kitchen Info:
Dimensions: —
Location: —Dimensions: —
Floor Type: Ceramic Tile
Features: Island
Laundry Room Info:
Dimensions: —
Location: —Dimensions: —
Floor Type: Vinyl
Living Room Info:
Dimensions: —
Location: —Dimensions: —
Floor Type: Carpet
Family Room Info:
Dimensions: —
Location: —Dimensions: —
Floor Type: Ceramic Tile
Additional Rooms Info:
Rooms: No additional rooms
Basement: NoneRooms: No additional rooms
Other Specifics
| 2 | |
| Concrete Perimeter | |
| Garage | |
| — | |
| — | |
| — | |
| Patio, Storms/Screens, End Unit | |
| Common Grounds, Cul-De-Sac, Landscaped | |
| 31 X 112 X 45 X 63 X 54 | |
| — | |
| Full | |
| Vaulted/Cathedral Ceilings, First Floor Bedroom, First Floor Laundry, First Floor Full Bath, Laundry Hook-Up in Unit, Walk-In Closet(s) | |
| Range, Microwave, Dishwasher, Refrigerator, Stainless Steel Appliance(s) | |
| Not in DB | |
| — | |
| Park, Party Room, Tennis Court(s) | |
| Wood Burning, Gas Starter |
Tax History
| Year | Property Taxes |
|---|---|
| 2012 | $4,500 |
| 2016 | $3,688 |
| 2019 | $3,369 |
Contact Agent
Nearby Similar Homes
36129 Springbrook Lane, Gurnee, Illinois 60031
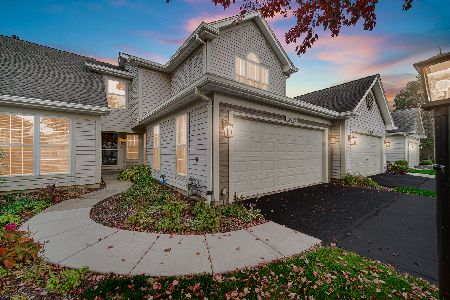
For Sale
$300,000
3 beds / 2.1 baths / 1,586 ft2
Condos/Townhomes / Built: 1991
1
36098 New Bridge Court, Gurnee, Illinois 60031
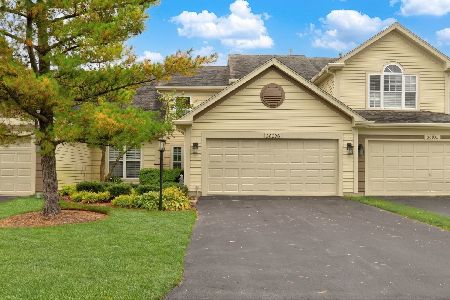
For Sale
$290,000
3 beds / 2.1 baths / 1,600 ft2
Condos/Townhomes / Built: 1992
13
6865 Hampton Circle, Gurnee, Illinois 60031
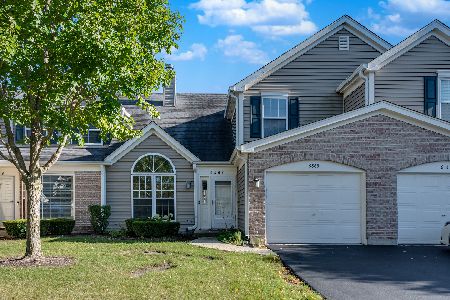
For Sale
$264,900
2 beds / 1.1 baths / 1,308 ft2
Condos/Townhomes / Built: 1993
23
7016 Stratton Lane, Gurnee, Illinois 60031

For Sale
$240,000
2 beds / 1.1 baths / 1,396 ft2
Condos/Townhomes / Built: 1994
106
6868 Mount Vernon Court, Gurnee, Illinois 60031
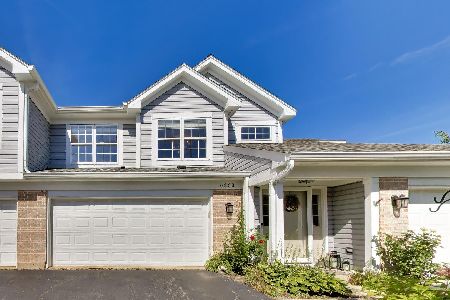
For Sale
$279,900
2 beds / 2.0 baths / 1,603 ft2
Condos/Townhomes / Built: 1993
31
7107 Stratton Lane, Gurnee, Illinois 60031
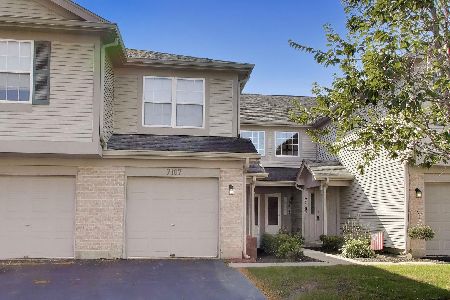
For Sale
$232,900
2 beds / 1.0 baths / 1,002 ft2
Condos/Townhomes / Built: 1995
23
Nearby Sold Comparables
36127 Springbrook Lane, Gurnee, Illinois 60031

Sold
$155,900
3 beds / 2.1 baths / 1,600 ft2
Condos/Townhomes / Built: 1991
4546
Contact Agent
Listing Provided By
Baird & Warner
