

36125 Springbrook Lane, Gurnee, Illinois 60031
Subdivision > Brookside
Sorry, we are updating photos, please update this page in 15 minutes
$162,000
|
Sold
|
|
| Status: | Closed |
| Sqft: | 1,300 |
| Cost/Sqft: | $131 |
| Beds: | 2 |
| Baths: | 2 |
| Year Built: | 1991 |
| Property Taxes: | $3,688 |
| Days On Market: | 3702 |
| Lot Size: | 0,00 |
Description
Rarely available end unit ranch home in Desirable Brookside! Great interior location with serene views of wooded backdrop from your new patio. Interior features split entry with separate bayed dining rm and living rooms, Cozy family rm with gas start fireplace open to kitchen including granite top island and ss appliances, spacious, vaulted master bedroom with private bath, add. family sized bedroom with second full bath, laundry and two car insulated and finished garage! White six panel doors and neutral decor! New roof and exterior paint 2012, new furnace 2013 and new blinds 2013. Nothing to do but move in and enjoy! Quick close possible
Property Specifics
| Condos/Townhomes | |
| 1 | |
| — | |
| 1991 | |
| None | |
| Aluminum Siding, Brick | |
| Asphalt | |
| — | |
| No | |
| — |
| Lake | |
| Brookside | |
| 240 / Monthly | |
| Insurance, Exterior Maintenance, Lawn Care, Snow Removal | |
| Public | |
| Public Sewer | |
| Central Air | |
| Natural Gas, Forced Air | |
| 09338455 | |
| 07084010770000 |
Property History
| DATE: | EVENT: | PRICE: | SOURCE: |
|---|---|---|---|
| 7 Dec, 2012 | Sold | $131,000 | MRED MLS |
| 8 Nov, 2012 | Under contract | $136,170 | MRED MLS |
| 24 Sep, 2012 | Listed for sale | $136,170 | MRED MLS |
| 17 Oct, 2016 | Sold | $162,000 | MRED MLS |
| 11 Sep, 2016 | Under contract | $169,900 | MRED MLS |
| 9 Sep, 2016 | Listed for sale | $169,900 | MRED MLS |
| 8 Mar, 2019 | Sold | $184,000 | MRED MLS |
| 12 Jan, 2019 | Under contract | $189,000 | MRED MLS |
| 8 Jan, 2019 | Listed for sale | $189,000 | MRED MLS |
Sorry, we are updating photos, please update this page in 15 minutes
Room Specifics
All Bedroom Info:
Total Bedrooms: 2
Bedrooms Above Ground: 2
Bedrooms Below Ground: 0
Total Bedrooms: 2
Bedrooms Above Ground: 2
Bedrooms Below Ground: 0
Second Bedroom Info:
Dimensions: —
Location: —Dimensions: —
Floor Type: Carpet
Bathroom Info:
Full Bathrooms: 2
Partial Bathrooms: 0Full Bathrooms: 2
Bathroom Amenities: Separate Shower
Bathroom in Basement: —
Dining Room Info:
Dimensions: —
Location: —Dimensions: —
Floor Type: Wood Laminate
Kitchen Info:
Dimensions: —
Location: —Dimensions: —
Floor Type: Ceramic Tile
Features: Island, Pantry-Walk-in
Living Room Info:
Dimensions: —
Location: —Dimensions: —
Floor Type: Carpet
Family Room Info:
Dimensions: —
Location: —Dimensions: —
Floor Type: Ceramic Tile
Additional Rooms Info:
Rooms: No additional rooms
Basement: NoneRooms: No additional rooms
Other Specifics
| 2 | |
| Concrete Perimeter | |
| Garage | |
| — | |
| — | |
| — | |
| Patio, Storms/Screens, End Unit | |
| Common Grounds, Cul-De-Sac, Landscaped | |
| COMMON GROUNDS | |
| — | |
| Full | |
| Vaulted/Cathedral Ceilings, Wood Laminate Floors, First Floor Bedroom, First Floor Laundry, First Floor Full Bath, Laundry Hook-Up in Unit | |
| Range, Microwave, Dishwasher, Refrigerator | |
| Not in DB | |
| — | |
| Park, Party Room, Tennis Court(s) | |
| Wood Burning, Gas Starter |
Tax History
| Year | Property Taxes |
|---|---|
| 2012 | $4,500 |
| 2016 | $3,688 |
| 2019 | $3,369 |
Contact Agent
Nearby Similar Homes
36129 Springbrook Lane, Gurnee, Illinois 60031
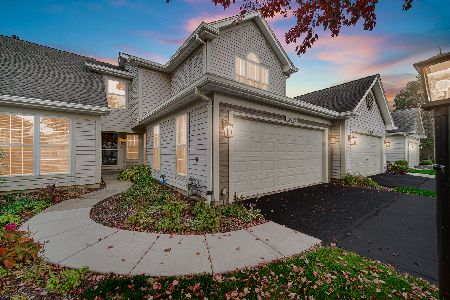
For Sale
$300,000
3 beds / 2.1 baths / 1,586 ft2
Condos/Townhomes / Built: 1991
1
36098 New Bridge Court, Gurnee, Illinois 60031
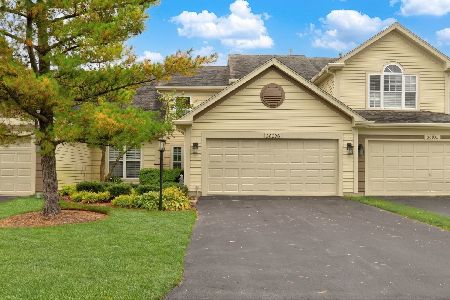
For Sale
$290,000
3 beds / 2.1 baths / 1,600 ft2
Condos/Townhomes / Built: 1992
13
6865 Hampton Circle, Gurnee, Illinois 60031
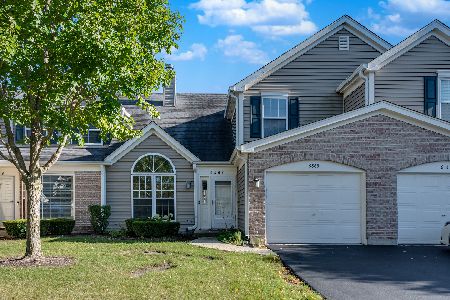
For Sale
$264,900
2 beds / 1.1 baths / 1,308 ft2
Condos/Townhomes / Built: 1993
23
7016 Stratton Lane, Gurnee, Illinois 60031

For Sale
$240,000
2 beds / 1.1 baths / 1,396 ft2
Condos/Townhomes / Built: 1994
106
6868 Mount Vernon Court, Gurnee, Illinois 60031
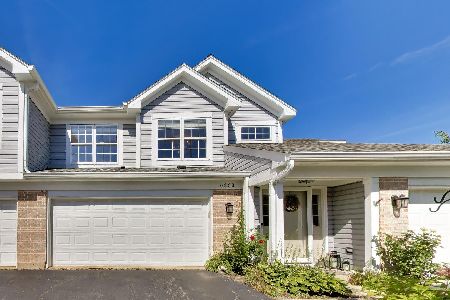
For Sale
$279,900
2 beds / 2.0 baths / 1,603 ft2
Condos/Townhomes / Built: 1993
31
7107 Stratton Lane, Gurnee, Illinois 60031
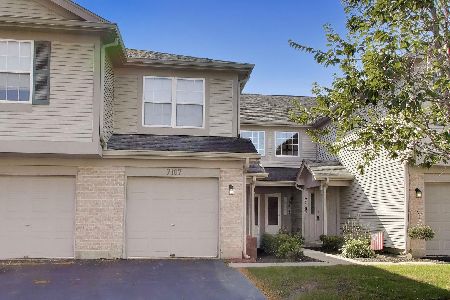
For Sale
$232,900
2 beds / 1.0 baths / 1,002 ft2
Condos/Townhomes / Built: 1995
23
Nearby Sold Comparables
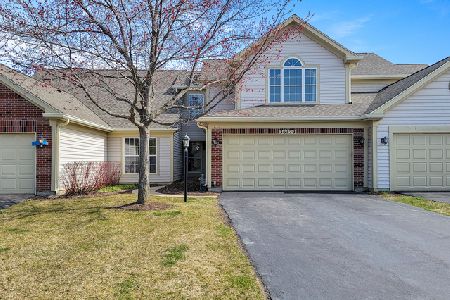
36127 Springbrook Lane, Gurnee, Illinois 60031

Sold
$155,900
3 beds / 2.1 baths / 1,600 ft2
Condos/Townhomes / Built: 1991
4546
Contact Agent
Listing Provided By
Coldwell Banker Residential Brokerage
