

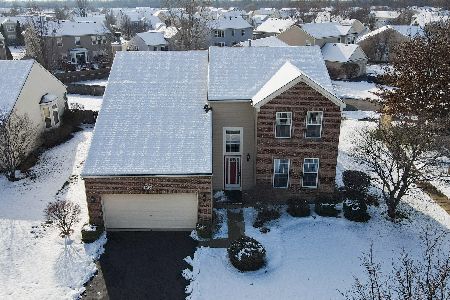
3619 Appaloosa, Joliet, Illinois 60435
Subdivision > Old Renwick Trail
Sorry, we are updating photos, please update this page in 15 minutes
$290,000
|
Sold
|
|
| Status: | Closed |
| Sqft: | 2,560 |
| Cost/Sqft: | $117 |
| Beds: | 5 |
| Baths: | 4 |
| Year Built: | 2002 |
| Property Taxes: | $6,379 |
| Days On Market: | 7346 |
| Lot Size: | 0,00 |
Description
Room for everyone!!! 2,560 Sq. Ft. NOT including FINISHED BASEMENT. 5 Bedrooms/6 if basement room is used, 4 full bathrooms, 3 car garage. Hardwood floors, Bay Windows, Vaulted Ceilings, Custom Wood Buring Fireplace. Convection Oven. Seperate Dining Room. Upgraded light fixtures. Brick Front Exterior, Pro Landscaped, Plainfield Schools, $65.00 annual fees. Make offer contingent of cancelation of prior contract.
Property Specifics
| Single Family | |
| — | |
| Traditional | |
| 2002 | |
| Full | |
| Aluminum/Vinyl/Steel Siding, Cedar | |
| Asphalt | |
| REDWOOD D | |
| No | |
| — |
| Will | |
| Old Renwick Trail | |
| 65 / Annual | |
| None | |
| Public | |
| Public Sewer | |
| Central Air | |
| Natural Gas, Forced Air | |
| 06281428 | |
| 0603241070170000 |
Property History
| DATE: | EVENT: | PRICE: | SOURCE: |
|---|---|---|---|
| 8 Jan, 2007 | Sold | $290,000 | MRED MLS |
| 8 Dec, 2006 | Under contract | $299,900 | MRED MLS |
| — | Last price change | $309,900 | MRED MLS |
| 16 Sep, 2006 | Listed for sale | $324,900 | MRED MLS |
Sorry, we are updating photos, please update this page in 15 minutes
Room Specifics
All Bedroom Info:
Total Bedrooms: 5
Bedrooms Above Ground: 5
Bedrooms Below Ground: 0
Total Bedrooms: 5
Bedrooms Above Ground: 5
Bedrooms Below Ground: 0
Second Bedroom Info:
Dimensions: —
Location: —Dimensions: —
Floor Type: Carpet
Third Bedroom Info:
Dimensions: —
Location: —Dimensions: —
Floor Type: Carpet
Fourth Bedroom Info:
Dimensions: —
Location: —Dimensions: —
Floor Type: Carpet
Bathroom Info:
Full Bathrooms: 4
Partial Bathrooms: —Full Bathrooms: 4
Bathroom Amenities: —
Bathroom in Basement: 1
Dining Room Info:
Dimensions: —
Location: —Dimensions: —
Floor Type: Carpet
Kitchen Info:
Dimensions: —
Location: —Dimensions: —
Floor Type: Hardwood
Features: Eating Area-Breakfast Bar, Island, Pantry-Closet
Living Room Info:
Dimensions: —
Location: —Dimensions: —
Floor Type: Carpet
Family Room Info:
Dimensions: —
Location: —Dimensions: —
Floor Type: Hardwood
Additional Rooms Info:
Rooms: Bedroom 5, Den, Loft, Office, Recreation Room, Utility Room-2nd Floor, Workshop
Basement: FullRooms: Bedroom 5, Den, Loft, Office, Recreation Room, Utility Room-2nd Floor, Workshop
Other Specifics
| 3 | |
| Concrete Perimeter | |
| Garage | |
| — | |
| — | |
| — | |
| — | |
| — | |
| 131X120X26X120 | |
| — | |
| Yes | |
| Vaulted/Cathedral Ceilings, First Floor Bedroom | |
| Range, Microwave, Dishwasher, Refrigerator, Washer, Dryer, Disposal | |
| Not in DB | |
| — | |
| — | |
| Wood Burning, Gas Starter |
Tax History
| Year | Property Taxes |
|---|---|
| 2007 | $6,379 |
Contact Agent
Nearby Similar Homes
2811 Stonewall Lane, Joliet, Illinois 60435

For Sale
$365,000
3 beds / 2.0 baths / 1,585 ft2
Single Family / Built: 2003
48
2718 Stonewall Lane, Joliet, Illinois 60435
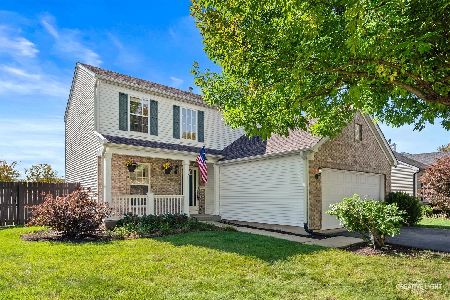
For Sale
$375,000
3 beds / 2.1 baths / 1,651 ft2
Single Family / Built: 2003
19
3500 Indian Head Lane, Joliet, Illinois 60435
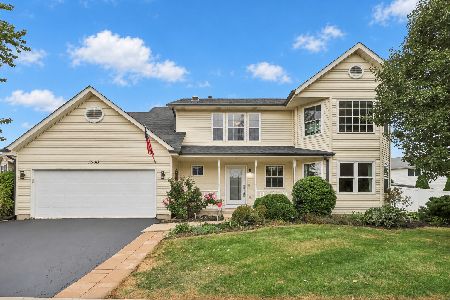
For Sale
$415,000
4 beds / 2.1 baths / 2,631 ft2
Single Family / Built: 2005
13
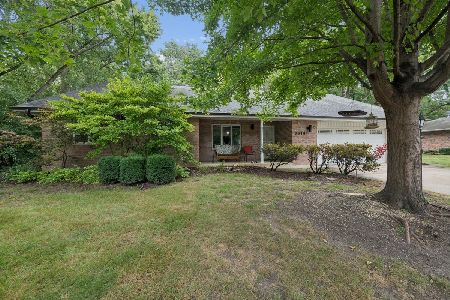
2515 Northlake Court, Lockport, Illinois 60441
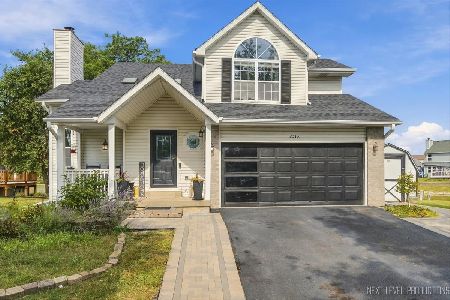
For Sale
$429,000
4 beds / 3.2 baths / 1,705 ft2
Single Family / Built: 1995
40
Nearby Sold Comparables
3621 Appaloosa Drive, Joliet, Illinois 60435

Sold
$266,900
4 beds / 2.1 baths / 2,425 ft2
Single Family / Built: 2002
3273
3701 Appaloosa Drive, Joliet, Illinois 60435
Sold
$189,000
3 beds / 2.0 baths / 1,400 ft2
Single Family / Built: 2002
4502
3610 Appaloosa Drive, Joliet, Illinois 60435
Sold
$216,900
3 beds / 2.1 baths / 2,200 ft2
Single Family / Built: 2002
3833
3614 Tallgrass Court, Joliet, Illinois 60435
Sold
$384,900
4 beds / 2.1 baths / 2,425 ft2
Single Family / Built: 2002
1020
3612 Appaloosa Drive, Joliet, Illinois 60435
Sold
$209,900
3 beds / 2.0 baths / 1,396 ft2
Single Family / Built: 2002
4585
Contact Agent
Listing Provided By
RE/MAX Professionals South
