

362 Ashford Circle, Bartlett, Illinois 60103
Subdivision > Fairfax Commons
Sorry, we are updating photos, please update this page in 15 minutes
$171,000
|
Sold
|
|
| Status: | Closed |
| Sqft: | 1,202 |
| Cost/Sqft: | $141 |
| Beds: | 2 |
| Baths: | 2 |
| Year Built: | 1995 |
| Property Taxes: | $4,832 |
| Days On Market: | 3976 |
| Lot Size: | 0,00 |
Description
Immaculate 2 Bedrm / 2 Bath End Unit on Ground Level Features: Open Floor Plan, Private Entrance, 2 Car Garage and Award Winning Bartlett Schools. Countless Windows provide abundant Natural Light and Beautiful Views of Landscaped Green Space. Please see 3D Tour before visiting.
Property Specifics
| Condos/Townhomes | |
| 1 | |
| — | |
| 1995 | |
| None | |
| Brick | |
| — | |
| ARLINGTON | |
| No | |
| — |
| Du Page | |
| Fairfax Commons | |
| 207 / Monthly | |
| Insurance, Exterior Maintenance, Lawn Care, Snow Removal | |
| Public | |
| Public Sewer | |
| Central Air | |
| Natural Gas, Forced Air | |
| 09098770 | |
| 0114430039 |
Nearby Schools
| NAME: | DISTRICT: | DISTANCE: | |
|---|---|---|---|
|
Grade School
Hawk Hollow Elementary School |
46 | — | |
|
Middle School
Ellis Middle School |
46 | Not in DB | |
|
High School
Bartlett High School |
46 | Not in DB | |
Property History
| DATE: | EVENT: | PRICE: | SOURCE: |
|---|---|---|---|
| 30 Oct, 2009 | Sold | $165,000 | MRED MLS |
| 30 Sep, 2009 | Under contract | $179,900 | MRED MLS |
| — | Last price change | $185,900 | MRED MLS |
| 23 Jul, 2008 | Listed for sale | $209,900 | MRED MLS |
| 14 Apr, 2016 | Sold | $171,000 | MRED MLS |
| 26 Feb, 2016 | Under contract | $169,900 | MRED MLS |
| — | Last price change | $178,000 | MRED MLS |
| 6 Dec, 2015 | Listed for sale | $178,000 | MRED MLS |
| 3 Apr, 2020 | Sold | $203,500 | MRED MLS |
| 26 Feb, 2020 | Under contract | $209,000 | MRED MLS |
| 18 Nov, 2019 | Listed for sale | $209,000 | MRED MLS |
Sorry, we are updating photos, please update this page in 15 minutes
Room Specifics
All Bedroom Info:
Total Bedrooms: 2
Bedrooms Above Ground: 2
Bedrooms Below Ground: 0
Total Bedrooms: 2
Bedrooms Above Ground: 2
Bedrooms Below Ground: 0
Second Bedroom Info:
Dimensions: —
Location: —Dimensions: —
Floor Type: Carpet
Bathroom Info:
Full Bathrooms: 2
Partial Bathrooms: 0Full Bathrooms: 2
Bathroom Amenities: —
Bathroom in Basement: 0
Dining Room Info:
Dimensions: —
Location: —Dimensions: —
Floor Type: Wood Laminate
Kitchen Info:
Dimensions: —
Location: —Dimensions: —
Floor Type: Ceramic Tile
Features: Pantry-Walk-in
Living Room Info:
Dimensions: —
Location: —Dimensions: —
Floor Type: Wood Laminate
Additional Rooms Info:
Rooms: Breakfast Room, Pantry, Utility Room-1st Floor
Basement: NoneRooms: Breakfast Room, Pantry, Utility Room-1st Floor
Other Specifics
| 2 | |
| — | |
| Garage | |
| — | |
| — | |
| — | |
| Patio, End Unit | |
| Cul-De-Sac | |
| COMMON | |
| — | |
| Full | |
| Vaulted/Cathedral Ceilings, Wood Laminate Floors, Laundry Hook-Up in Unit, Storage | |
| Range, Dishwasher, Refrigerator, Washer, Dryer | |
| Not in DB | |
| — | |
| — | |
| — |
Tax History
| Year | Property Taxes |
|---|---|
| 2009 | $2,958 |
| 2016 | $4,832 |
| 2020 | $4,596 |
Contact Agent
Nearby Similar Homes
358 Ashford Circle, Bartlett, Illinois 60103
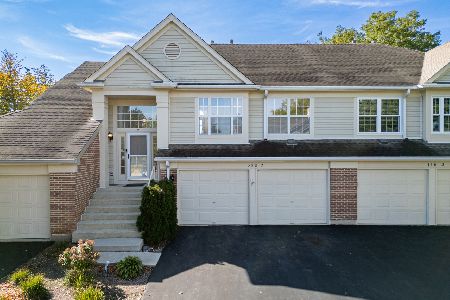
For Sale
$319,900
2 beds / 2.0 baths / 1,458 ft2
Condos/Townhomes / Built: 1991
21
343 Ashford Circle, Bartlett, Illinois 60103
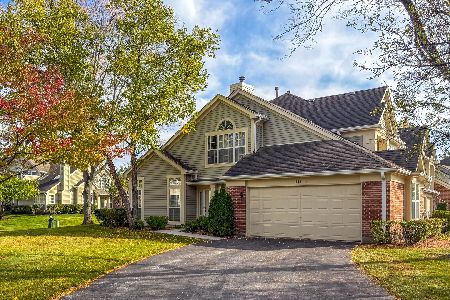
For Sale
$289,900
2 beds / 2.0 baths / 1,202 ft2
Condos/Townhomes / Built: 1992
13
383 Aberdeen Court, Bartlett, Illinois 60103
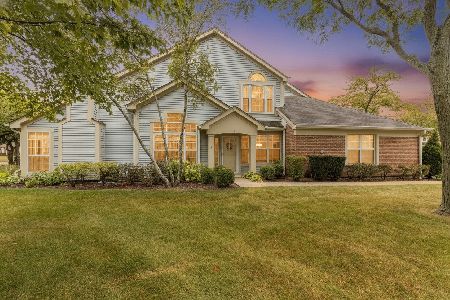
For Sale
$335,000
2 beds / 2.0 baths / 1,418 ft2
Condos/Townhomes / Built: 1992
39
445 Cromwell Circle, Bartlett, Illinois 60103
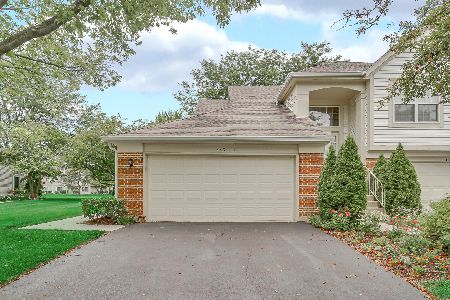
For Sale
$379,500
3 beds / 2.0 baths / 1,418 ft2
Condos/Townhomes / Built: 1992
73
1145 Wood Lily Lane, Bartlett, Illinois 60103
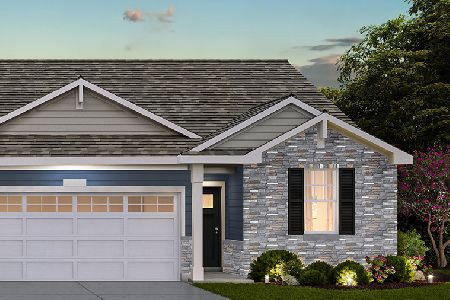
For Sale
$454,990
3 beds / 2.0 baths / 1,505 ft2
Condos/Townhomes / Built: 2026
51
1433 Oxford Street, Carol Stream, Illinois 60188
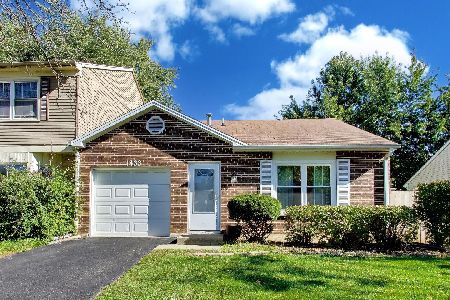
For Sale
$249,000
2 beds / 1.0 baths / 936 ft2
Condos/Townhomes / Built: 1987
4
Nearby Sold Comparables
362 Ashford Circle, Bartlett, Illinois 60103
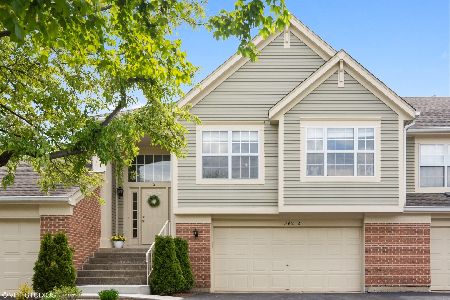
Sold
$249,000
2 beds / 2.0 baths / 1,578 ft2
Condos/Townhomes / Built: 1991
1983
362 Ashford Circle, Bartlett, Illinois 60103

Sold
$209,000
2 beds / 2.0 baths / 1,202 ft2
Condos/Townhomes / Built: 1995
2533
362 Ashford Circle, Bartlett, Illinois 60103
Sold
$163,000
2 beds / 2.0 baths / 1,418 ft2
Condos/Townhomes / Built: 1991
4339
362 Ashford Circle, Bartlett, Illinois 60103
Sold
$189,000
3 beds / 2.0 baths / 1,570 ft2
Condos/Townhomes / Built: 1992
3166
Contact Agent
Listing Provided By
Aculist
