

36451 Mill Creek, Gurnee, Illinois 60031
Subdivision > Mill Creek Crossing
Sorry, we are updating photos, please update this page in 15 minutes
$347,000
|
Sold
|
|
| Status: | Closed |
| Sqft: | 0 |
| Cost/Sqft: | — |
| Beds: | 4 |
| Baths: | 3 |
| Year Built: | 1992 |
| Property Taxes: | $10,567 |
| Days On Market: | 6329 |
| Lot Size: | 0,00 |
Description
*JUST PAINTED NEUTRAL 6/2009* SPECIAL FINANCING AVAILABLE****OPEN FLR PLAN,BREEZY FRONT PORCH,CUL DE SAC LOCATION.SIDE LOAD GAR.RECENT UPDATES: HDWD FLRING THROUGHOUT W/CHERRY INLAY,NEW RECESSED LIGHTING,UPDTD KIT,,ALL ELECTRICAL NEW,FURNACE '07,HOT WATER'07.NEW INSULATED GAR DR,METICULOUSLY MAINTAINED LNDSCP.LOTS OF STORAGE.EXCELLENT LOCATION,PRVT CUL DE SAC,CONVENIENT TO MAJOR ROADWAYS,SCHOOL,SHOPPING
Property Specifics
| Single Family | |
| — | |
| Traditional | |
| 1992 | |
| Partial | |
| Brick, Cedar | |
| Asphalt, Shake | |
| SANDHURST | |
| No | |
| — |
| Lake | |
| Mill Creek Crossing | |
| 250 / Quarterly | |
| Insurance | |
| Public | |
| Public Sewer | |
| Central Air | |
| Natural Gas, Forced Air | |
| 07260055 | |
| 07083010140000 |
Nearby Schools
| NAME: | DISTRICT: | DISTANCE: | |
|---|---|---|---|
|
Grade School
Woodland Elementary School |
50 | — | |
|
Middle School
Woodland Middle School |
50 | Not in DB | |
|
High School
Warren Township High School |
121 | Not in DB | |
Property History
| DATE: | EVENT: | PRICE: | SOURCE: |
|---|---|---|---|
| 19 Oct, 2009 | Sold | $347,000 | MRED MLS |
| 3 Sep, 2009 | Under contract | $365,000 | MRED MLS |
| — | Last price change | $375,000 | MRED MLS |
| 1 Jul, 2009 | Listed for sale | $399,900 | MRED MLS |
Sorry, we are updating photos, please update this page in 15 minutes
Room Specifics
All Bedroom Info:
Total Bedrooms: 4
Bedrooms Above Ground: 4
Bedrooms Below Ground: 0
Total Bedrooms: 4
Bedrooms Above Ground: 4
Bedrooms Below Ground: 0
Second Bedroom Info:
Dimensions: —
Location: —Dimensions: —
Floor Type: Carpet
Third Bedroom Info:
Dimensions: —
Location: —Dimensions: —
Floor Type: Carpet
Fourth Bedroom Info:
Dimensions: —
Location: —Dimensions: —
Floor Type: Carpet
Bathroom Info:
Full Bathrooms: 3
Partial Bathrooms: 1Full Bathrooms: 3
Bathroom Amenities: Whirlpool
Bathroom in Basement: 0
Dining Room Info:
Dimensions: —
Location: —Dimensions: —
Floor Type: Hardwood
Kitchen Info:
Dimensions: —
Location: —Dimensions: —
Floor Type: Hardwood
Features: Island, Pantry-Walk-in
Living Room Info:
Dimensions: —
Location: —Dimensions: —
Floor Type: Hardwood
Family Room Info:
Dimensions: —
Location: —Dimensions: —
Floor Type: Hardwood
Additional Rooms Info:
Rooms: Den, Eating Area, Recreation Room, Utility Room-1st Floor, Workshop
Basement: PartialRooms: Den, Eating Area, Recreation Room, Utility Room-1st Floor, Workshop
Other Specifics
| 2 | |
| Concrete Perimeter | |
| Garage | |
| — | |
| — | |
| — | |
| Patio | |
| Cul-De-Sac | |
| 141X283X141X276 | |
| Full | |
| Full | |
| Vaulted/Cathedral Ceilings | |
| Range, Microwave, Dishwasher, Disposal | |
| Not in DB | |
| Street Lights, Street Paved | |
| — | |
| Gas Log, Gas Starter |
Tax History
| Year | Property Taxes |
|---|---|
| 2009 | $10,567 |
Contact Agent
Nearby Similar Homes
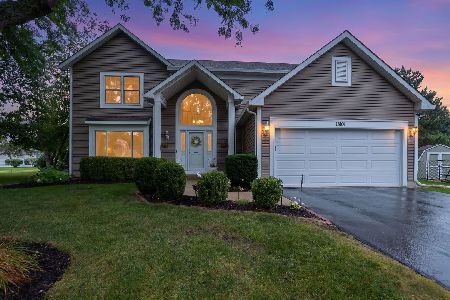
17945 Pond Ridge Circle, Gurnee, Illinois 60031
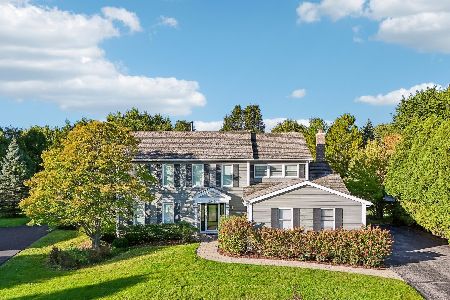
For Sale
$585,000
4 beds / 2.1 baths / 3,234 ft2
Single Family / Built: 1993
23
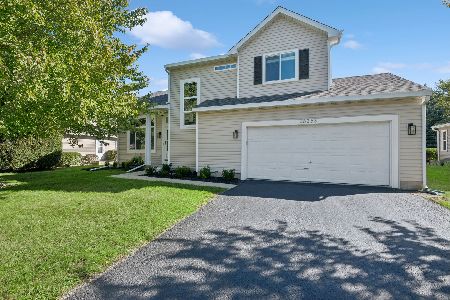
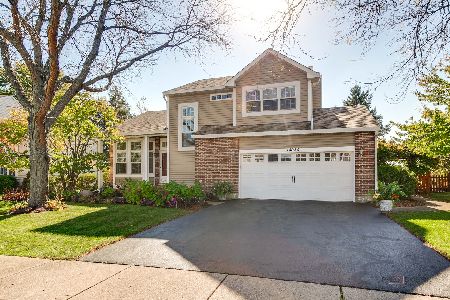
18073 W Stockton Court, Gurnee, Illinois 60031
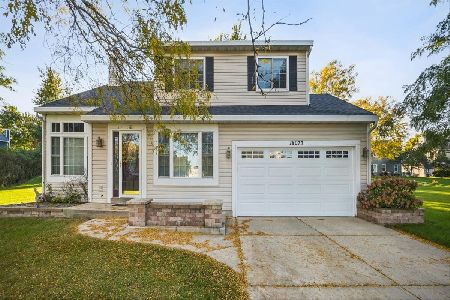
For Sale
$499,900
4 beds / 3.1 baths / 2,819 ft2
Single Family / Built: 1992
22
Nearby Sold Comparables
36473 Mill Creek Drive, Gurnee, Illinois 60031

Sold
$349,000
4 beds / 3.1 baths / 2,845 ft2
Single Family / Built: 1989
2947
36495 Mill Creek Drive, Gurnee, Illinois 60031
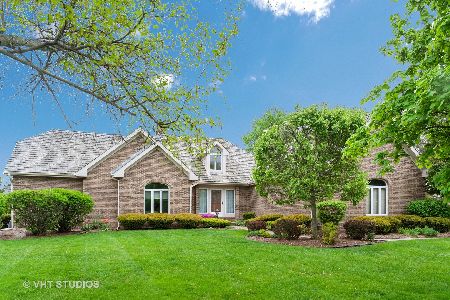
Sold
$325,000
2 beds / 3.0 baths / 2,556 ft2
Single Family / Built: 1989
2344
36424 Mill Creek Drive, Gurnee, Illinois 60031
Sold
$439,000
4 beds / 3.1 baths / 3,215 ft2
Single Family / Built: 1989
3129
36410 Mill Creek Drive, Gurnee, Illinois 60031
Sold
$525,000
5 beds / 3.1 baths / 3,681 ft2
Single Family / Built: 1990
6322
36410 Mill Creek Drive, Gurnee, Illinois 60031
Sold
$315,000
4 beds / 3.1 baths / 3,096 ft2
Single Family / Built: 1990
2705
17876 Pond Ridge Circle, Gurnee, Illinois 60031
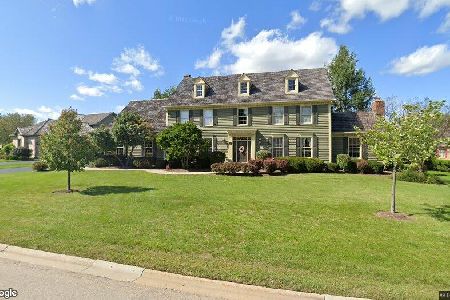
Sold
$579,000
4 beds / 4.1 baths / 3,408 ft2
Single Family / Built: 1990
1672
Contact Agent
Listing Provided By
Berkshire Hathaway HomeServices KoenigRubloff
