

3650 Wintergreen Terrace, Algonquin, Illinois 60102


$639,900
|
Sold
|
|
| Status: | Closed |
| Sqft: | 2,000 |
| Cost/Sqft: | $320 |
| Beds: | 3 |
| Baths: | 2 |
| Year Built: | 2026 |
| Property Taxes: | $245 |
| Days On Market: | 221 |
| Lot Size: | 0,41 |
Description
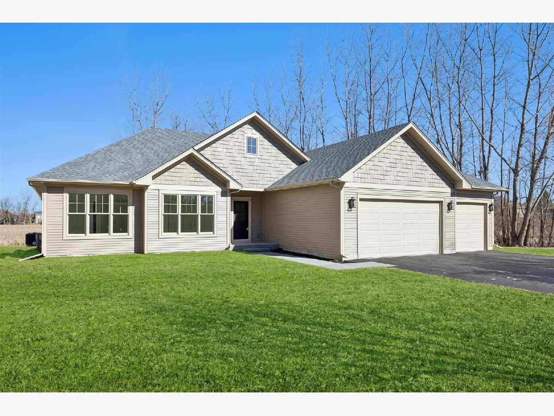
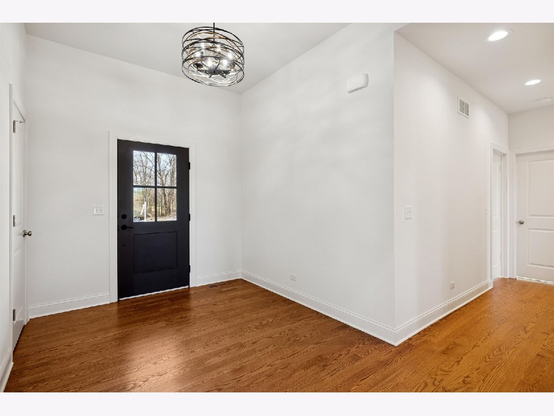
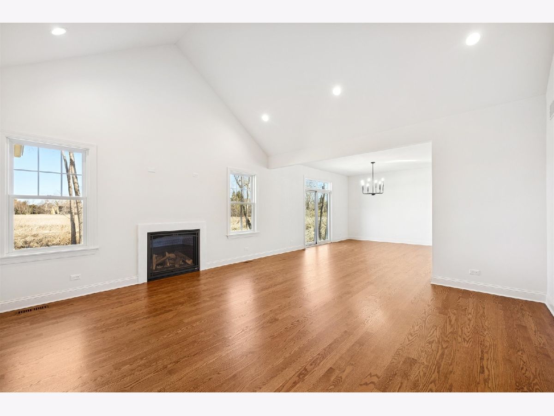
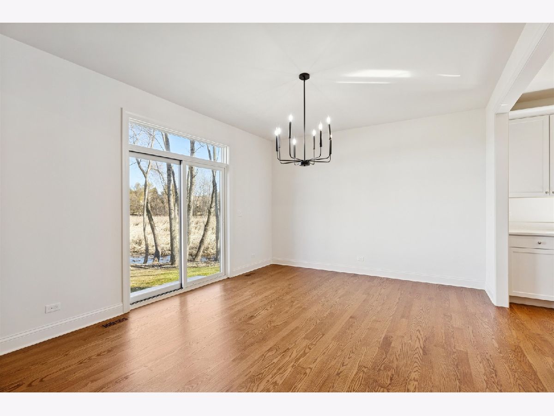
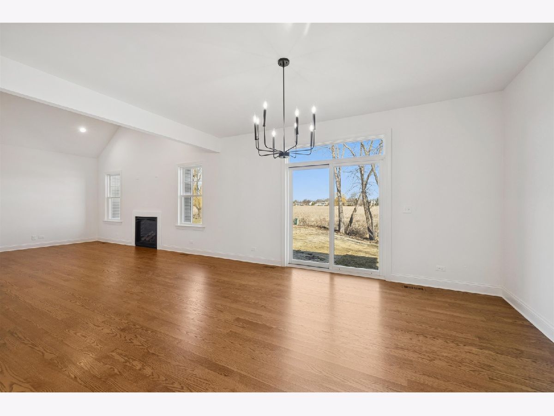
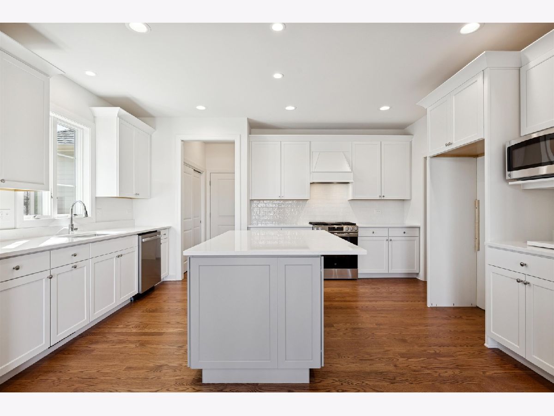
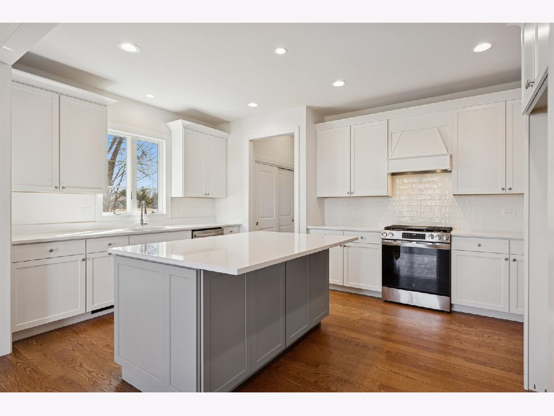

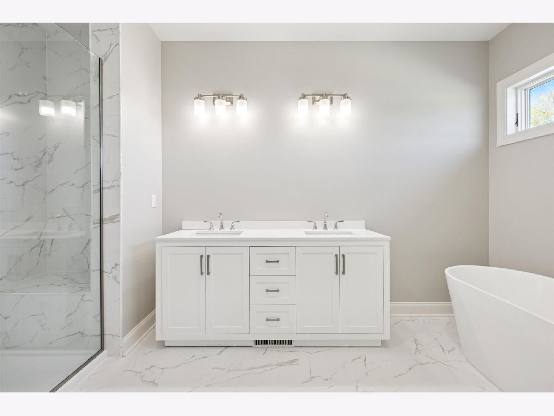
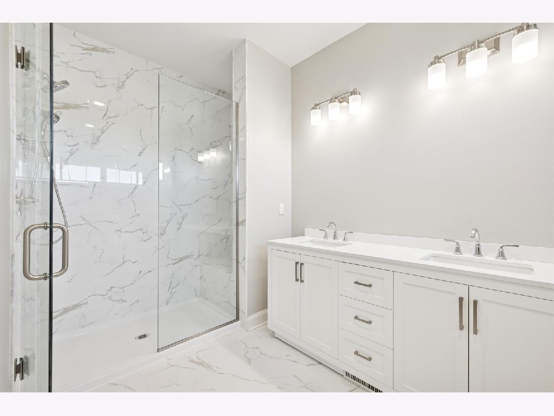
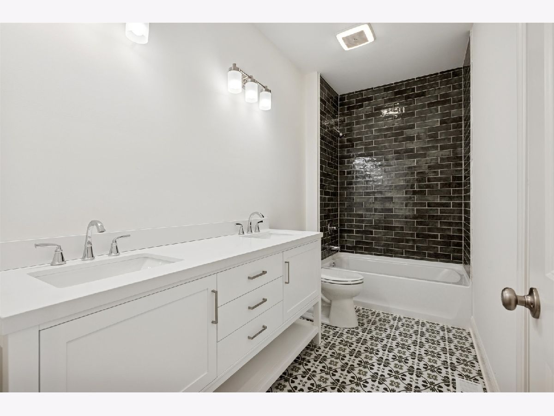
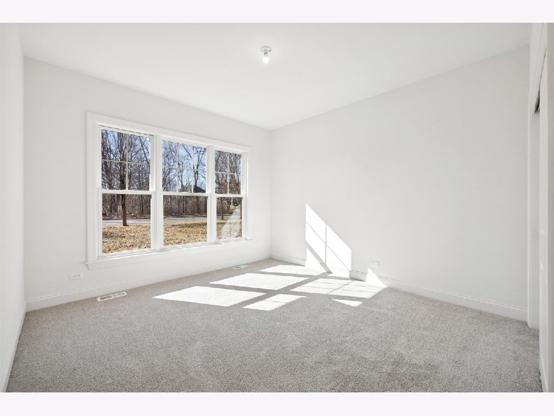
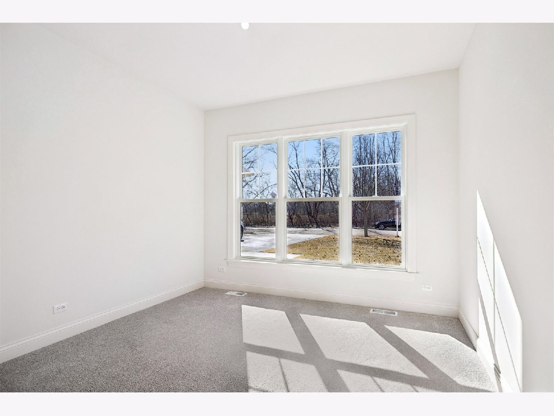
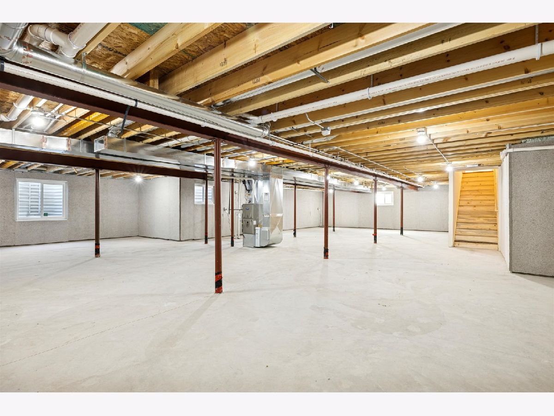
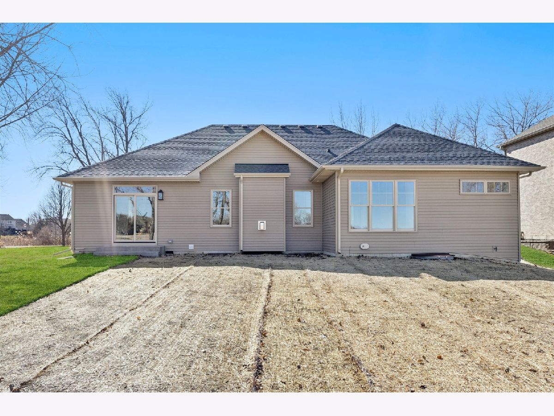
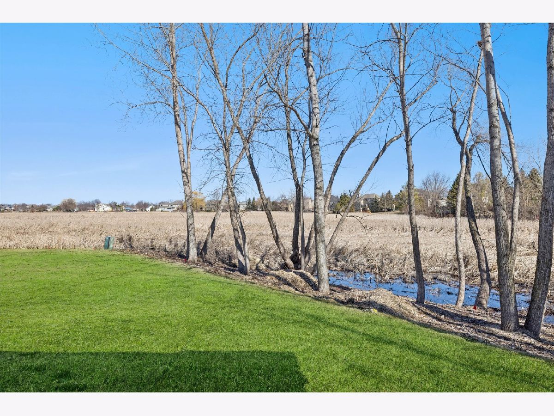
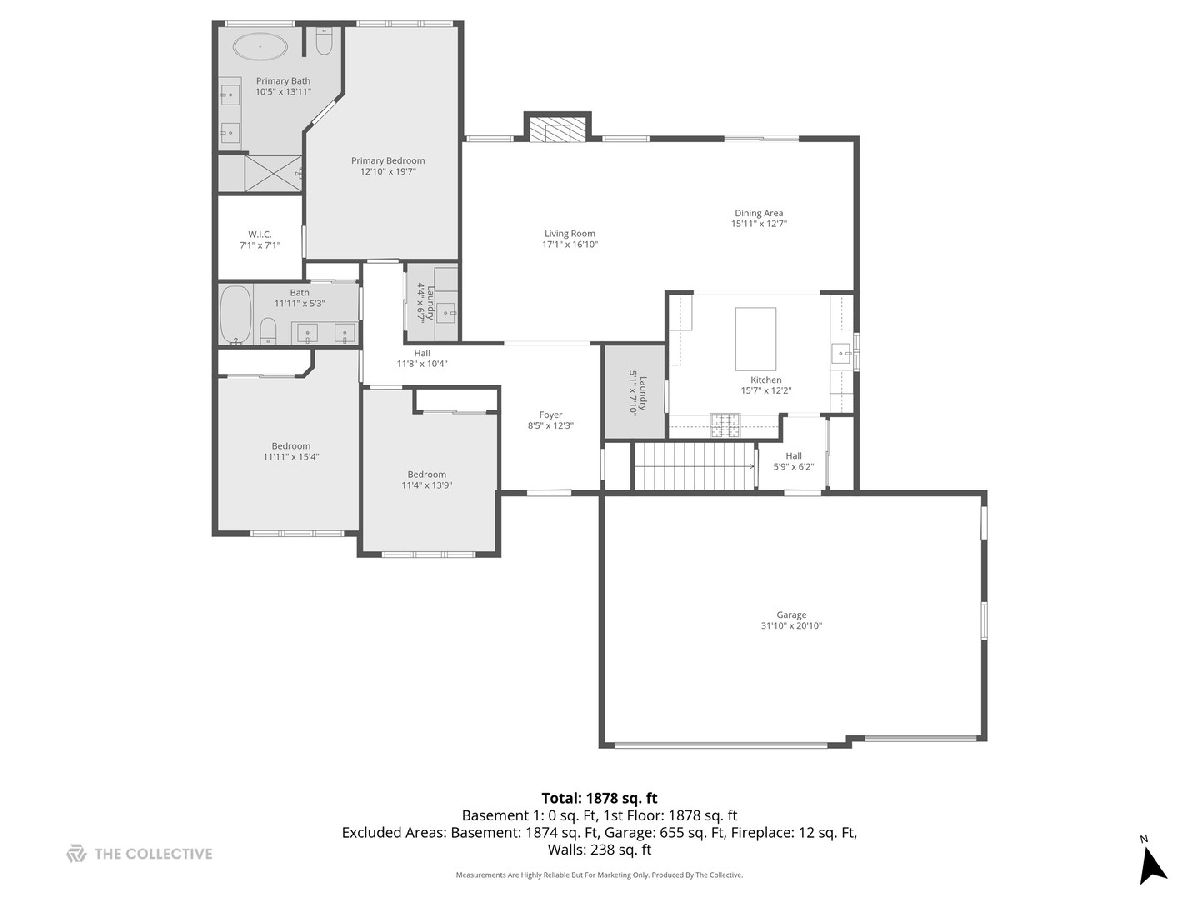
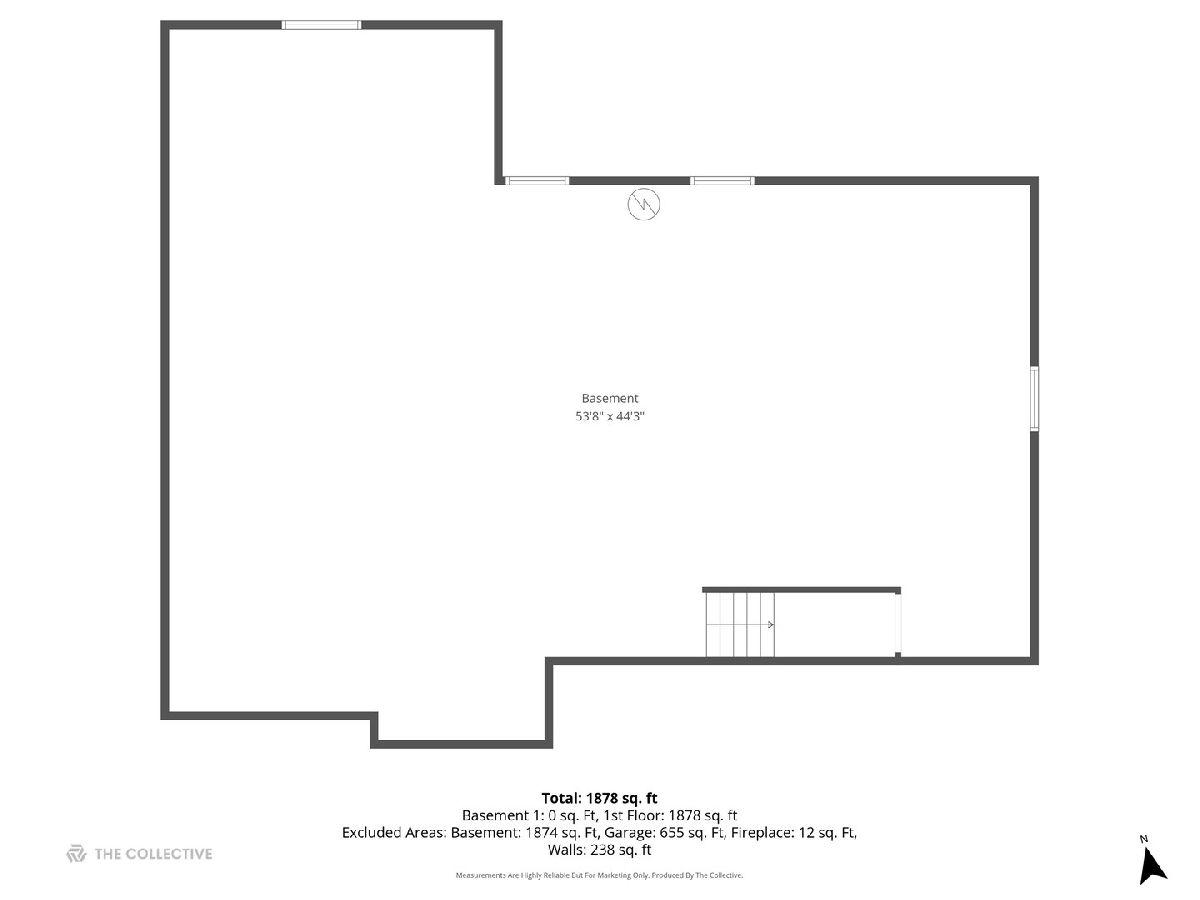
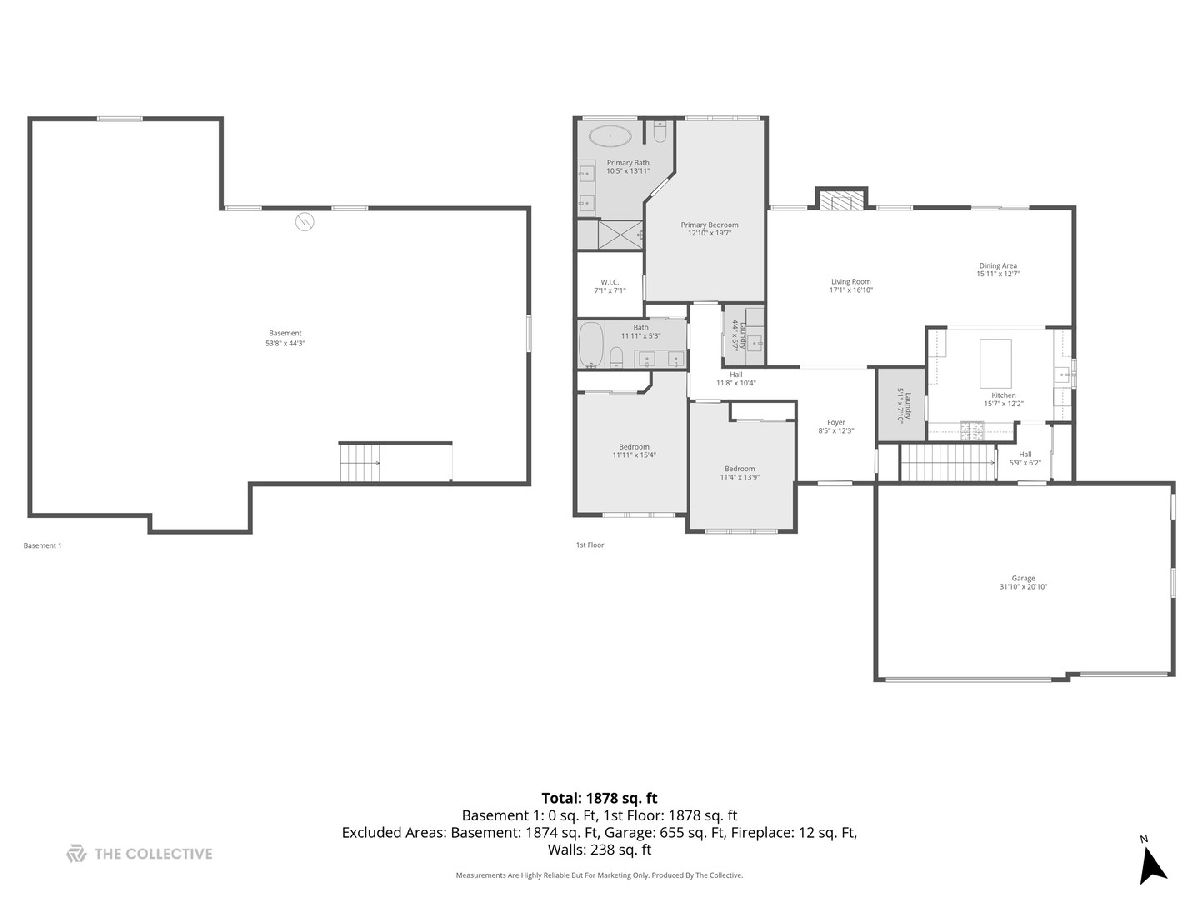

Everyone is searching for a ranch in Terrace Lakes-now is your chance! This custom-built, brand-new ranch home offers luxury living in a premium location backing to a treelined nature preserve, with no neighbors behind, beside, or directly in front. As you arrive, a welcoming covered front porch leads into a large, open foyer with custom lighting. Inside, you'll immediately notice soaring ceilings, gleaming hardwood floors, and an open floor plan designed for today's lifestyle. High-end finishes are everywhere, including designer light fixtures, recessed LED lighting, and a beautiful Heatilator fireplace. The spacious island kitchen is the heart of the home, featuring custom cabinetry, quartz countertops, custom tile work, recessed lighting, and a large walk-in pantry conveniently located off the mudroom and garage. The bedroom wing offers three generously sized bedrooms. The hall bath features premium tile work and dual raised vanities, while the private primary suite impresses with a walk-in closet, and a luxury bath with soaking tub, separate oversized shower, and dual custom vanities. A full, fully insulated basement spans the home-ready for your finishing ideas. Completing this exceptional property is a deep three-car garage and extra-wide driveway, all part of this high-quality custom build. Luxury, privacy, and new construction in Terrace Lakes-this one truly stands out.
Property Specifics
| Single Family | |
| — | |
| — | |
| 2026 | |
| — | |
| Custom | |
| Yes | |
| 0.41 |
| — | |
| Terrace Lakes | |
| 0 / Not Applicable | |
| — | |
| — | |
| — | |
| 12572762 | |
| 1836254019 |
Nearby Schools
| NAME: | DISTRICT: | DISTANCE: | |
|---|---|---|---|
|
Grade School
Mackeben Elementary School |
158 | — | |
|
Middle School
Heineman Middle School |
158 | Not in DB | |
|
High School
Huntley High School |
158 | Not in DB | |
Property History
| DATE: | EVENT: | PRICE: | SOURCE: |
|---|---|---|---|
| 21 Apr, 2026 | Sold | $639,900 | MRED MLS |
| 24 Mar, 2026 | Under contract | $639,900 | MRED MLS |
| — | Last price change | $649,900 | MRED MLS |
| 19 Feb, 2026 | Listed for sale | $659,900 | MRED MLS |
Room Specifics
Total Bedrooms: 3
Bedrooms Above Ground: 3
Bedrooms Below Ground: 0
Dimensions: —
Floor Type: —
Dimensions: —
Floor Type: —
Full Bathrooms: 2
Bathroom Amenities: Separate Shower,Double Shower,Soaking Tub
Bathroom in Basement: 0
Rooms: —
Basement Description: —
Other Specifics
| 3 | |
| — | |
| — | |
| — | |
| — | |
| 120X188X18X140X93 | |
| Unfinished | |
| — | |
| — | |
| — | |
| Not in DB | |
| — | |
| — | |
| — | |
| — |
Tax History
| Year | Property Taxes |
|---|---|
| 2026 | $245 |
Contact Agent
Nearby Similar Homes
Nearby Sold Comparables


Contact Agent
Listing Provided By
Keller Williams Success Realty
