

3651 Baybrook Drive, Aurora, Illinois 60504
Subdivision > Villages At Meadowlakes
Sorry, we are updating photos, please update this page in 15 minutes
$200,000
|
Sold
|
|
| Status: | Closed |
| Sqft: | 1,853 |
| Cost/Sqft: | $113 |
| Beds: | 4 |
| Baths: | 3 |
| Year Built: | 1994 |
| Property Taxes: | $7,427 |
| Days On Market: | 5962 |
| Lot Size: | 0,00 |
Description
Priced to Sell! Great home w/4 BR, 2.1 baths- Hardwood floors from Foyer to Kitchen*Formal Din Rm & Liv Rm*Island kitchen w/ breakfast area that leads to back yard*Family Room spacious w/ fireplace*Upstairs with 4 bedrooms*Master BR has walk-in closet & Master bath with soaker tub plus stand up shower & double sinks! 1st floor Laundry Rm*Full Basement*Brick Paver patio*2 car garage*New Carpet & landscaping done!
Property Specifics
| Single Family | |
| — | |
| Georgian | |
| 1994 | |
| Full | |
| Aluminum/Vinyl/Steel Siding | |
| Asphalt | |
| — | |
| No | |
| 0 |
| Du Page | |
| Villages At Meadowlakes | |
| 83 / Quarterly | |
| Other | |
| Lake Michigan | |
| Public Sewer | |
| Central Air | |
| Natural Gas, Forced Air | |
| 07582351 | |
| 0732206001 |
Nearby Schools
| NAME: | DISTRICT: | DISTANCE: | |
|---|---|---|---|
|
Grade School
Owen Elementary School |
204 | — | |
|
Middle School
Still Middle School |
204 | Not in DB | |
|
High School
Metea Valley High School |
204 | Not in DB | |
Property History
| DATE: | EVENT: | PRICE: | SOURCE: |
|---|---|---|---|
| 2 Dec, 2010 | Sold | $200,000 | MRED MLS |
| 30 Oct, 2010 | Under contract | $209,900 | MRED MLS |
| — | Last price change | $219,900 | MRED MLS |
| 15 Jul, 2010 | Listed for sale | $234,500 | MRED MLS |
Sorry, we are updating photos, please update this page in 15 minutes
Room Specifics
All Bedroom Info:
Total Bedrooms: 4
Bedrooms Above Ground: 4
Bedrooms Below Ground: 0
Total Bedrooms: 4
Bedrooms Above Ground: 4
Bedrooms Below Ground: 0
Second Bedroom Info:
Dimensions: —
Location: —Dimensions: —
Floor Type: Carpet
Third Bedroom Info:
Dimensions: —
Location: —Dimensions: —
Floor Type: Carpet
Fourth Bedroom Info:
Dimensions: —
Location: —Dimensions: —
Floor Type: Carpet
Bathroom Info:
Full Bathrooms: 3
Partial Bathrooms: 1Full Bathrooms: 3
Bathroom Amenities: Double Sink
Bathroom in Basement: 0
Dining Room Info:
Dimensions: —
Location: —Dimensions: —
Floor Type: Carpet
Kitchen Info:
Dimensions: —
Location: —Dimensions: —
Floor Type: Hardwood
Features: Eating Area-Table Space, Island
Laundry Room Info:
Dimensions: —
Location: —Dimensions: —
Floor Type: Vinyl
Living Room Info:
Dimensions: —
Location: —Dimensions: —
Floor Type: Carpet
Family Room Info:
Dimensions: —
Location: —Dimensions: —
Floor Type: Carpet
Additional Rooms Info:
Rooms: —
Basement: FullRooms: —
Other Specifics
| 2 | |
| Concrete Perimeter | |
| Garage | |
| — | |
| — | |
| — | |
| — | |
| — | |
| 105 X 122 | |
| Unfinished | |
| Full | |
| — | |
| Range, Microwave, Dishwasher, Refrigerator, Washer, Dryer | |
| Not in DB | |
| Sidewalks, Street Lights, Street Paved | |
| — | |
| Gas Starter |
Tax History
| Year | Property Taxes |
|---|---|
| 2010 | $7,427 |
Contact Agent
Nearby Similar Homes
3395 Charlemaine Drive, Aurora, Illinois 60504

For Sale
$589,900
4 beds / 2.0 baths / 2,304 ft2
Single Family / Built: 1997
45
1225 Willowcrest Court, Aurora, Illinois 60504

For Sale
$650,000
4 beds / 2.1 baths / 3,265 ft2
Single Family / Built: 1996
48
3479 Charlemaine Drive, Aurora, Illinois 60504

For Sale
$649,000
4 beds / 4.0 baths / 2,587 ft2
Single Family / Built: 1995
68
1348 Amaranth Drive, Naperville, Illinois 60564

For Sale
$555,000
3 beds / 3.1 baths / 1,963 ft2
Single Family / Built: 1995
335
2551 Mallet Court, Naperville, Illinois 60564

For Sale
$769,990
5 beds / 3.0 baths / 3,507 ft2
Single Family / Built: 2026
67
3350 Fulshear Circle, Aurora, Illinois 60503
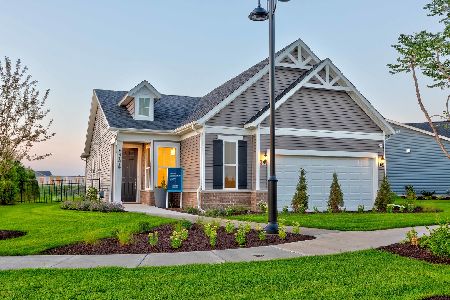
For Sale
$466,353
2 beds / 2.0 baths / 1,624 ft2
Single Family / Built: 2026
32
Nearby Sold Comparables
3661 Baybrook Drive, Aurora, Illinois 60504

Sold
$345,000
4 beds / 2.1 baths / 0 ft2
Single Family / Built: 1995
2643
1171 Shoreline Drive, Aurora, Illinois 60504
Sold
$289,900
4 beds / 2.1 baths / 2,190 ft2
Single Family / Built: 1995
5193
1171 Shoreline Drive, Aurora, Illinois 60504
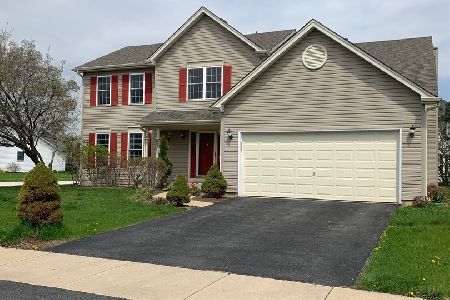
Sold
$395,000
4 beds / 2.1 baths / 2,190 ft2
Single Family / Built: 1995
1643
1171 Shoreline Drive, Aurora, Illinois 60504
Sold
$299,900
4 beds / 2.1 baths / 2,190 ft2
Single Family / Built: 1995
6776
1163 Shoreline Drive, Aurora, Illinois 60504
Sold
$349,000
4 beds / 2.1 baths / 2,351 ft2
Single Family / Built: 1994
3763
1155 Shoreline Drive, Aurora, Illinois 60504
Sold
$249,900
4 beds / 2.1 baths / 2,203 ft2
Single Family / Built: 1994
4782
Contact Agent
Listing Provided By
john greene Realtor
