

366 Centerpoint Drive, Bourbonnais, Illinois 60914


$385,000
|
Sold
|
|
| Status: | Closed |
| Sqft: | 2,132 |
| Cost/Sqft: | $183 |
| Beds: | 4 |
| Baths: | 4 |
| Year Built: | 2003 |
| Property Taxes: | $7,060 |
| Days On Market: | 222 |
| Lot Size: | 0,00 |
Description
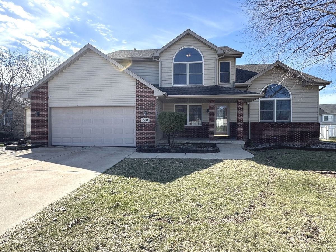
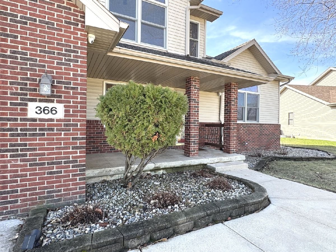
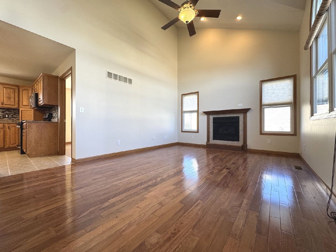
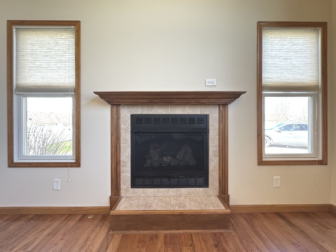
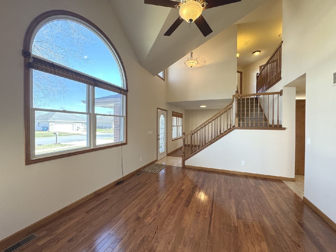
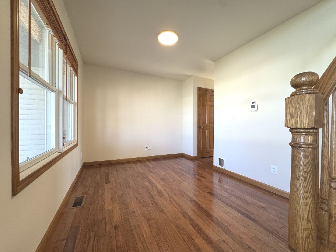
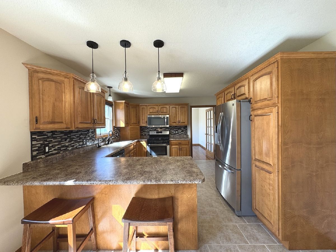
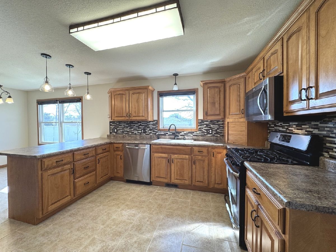
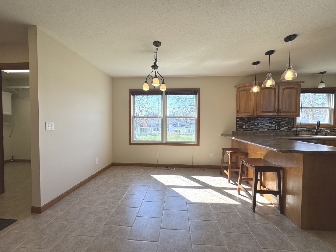
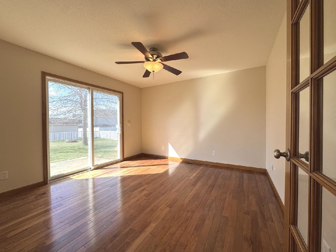
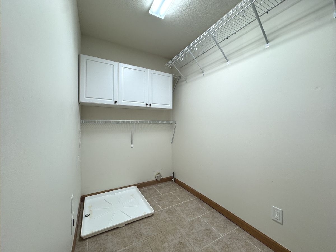
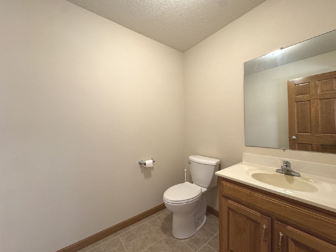
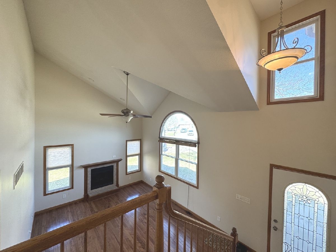
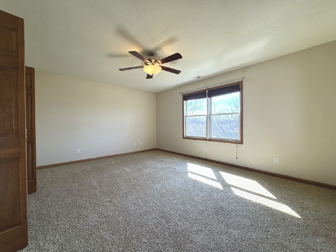
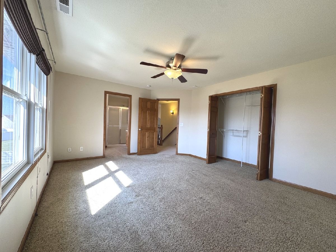
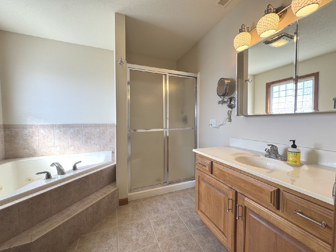
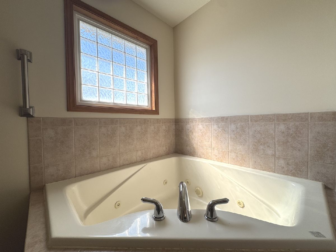
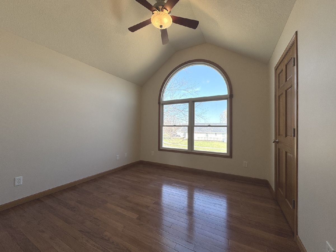
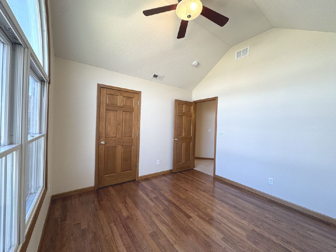
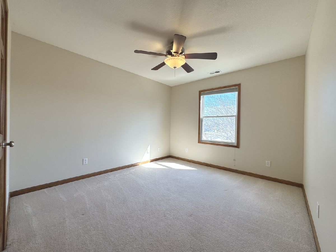
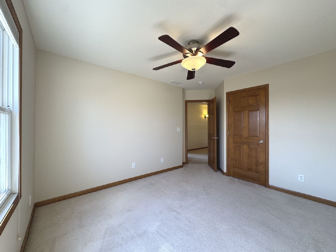
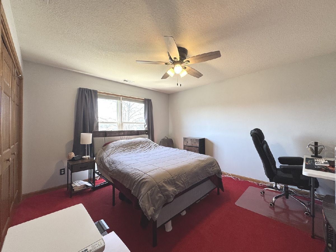
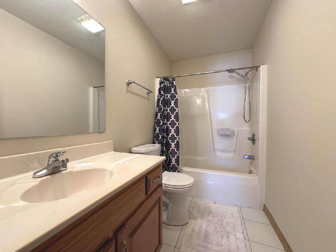
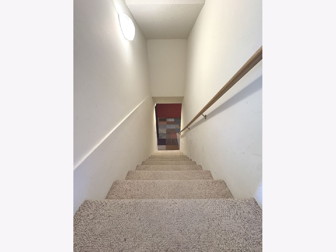
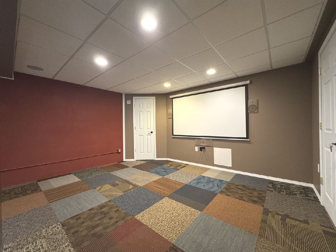
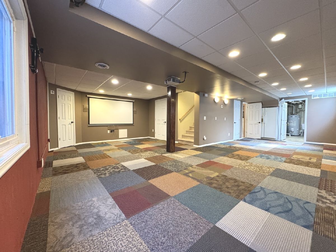
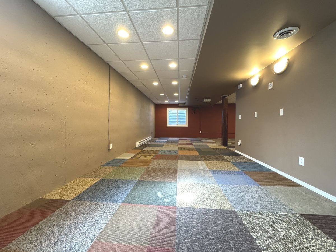
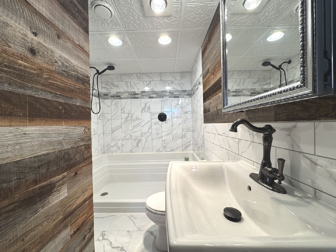
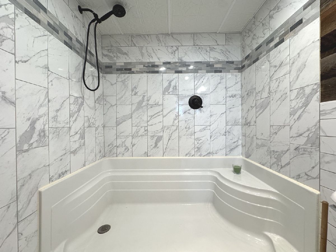
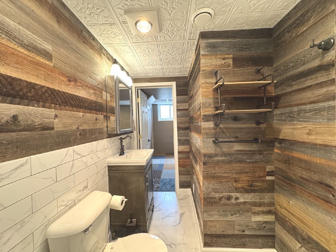
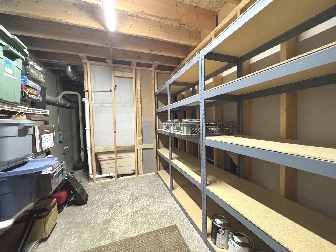
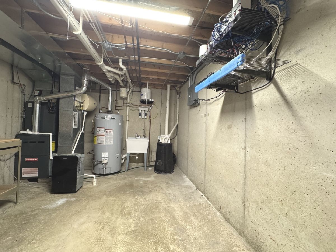
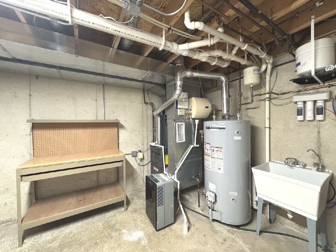
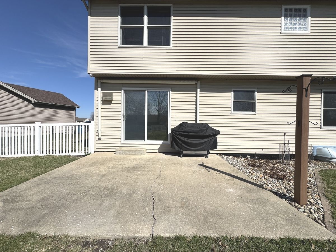
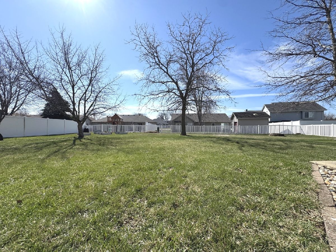
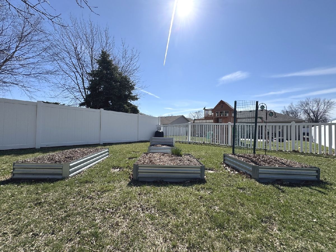
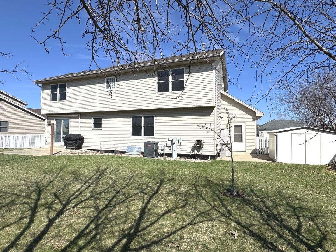
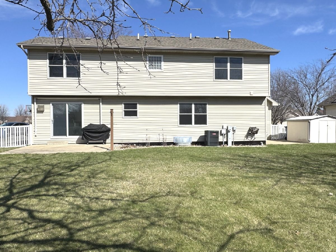
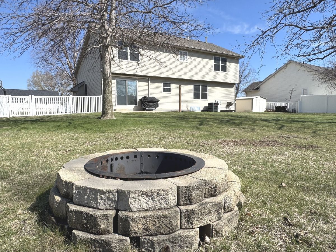
Pride of ownership shines in this beautifully maintained, one-owner 2 Story home! Offering generous living spaces and thoughtful updates throughout, this home features a stunning living room with vaulted ceilings and a cozy gas log fireplace that creates a warm, inviting focal point. Meticulously cared for and move-in ready, this home is a rare find that combines space, comfort, and room for everything. Kitchen features glass tile backsplash, snack bar with pendant lighting, Range-Refrigerator-Microwave-Dishwasher-garbage disposal. The laundry is located on the main floor. Upstairs you'll find 4 generous size bedrooms, primary bedroom with ensuite bath including shower and whirlpool. The full finished basement expands your living options, projector and surround sound speakers stay. Additional full bath-perfect for guests and entertaining. There's also excellent storage space w/shelving, plus a workshop room with utility sink. Step outside to enjoy the large, fenced yard, complete Oak trees, Apple, Cherry and Pear trees, asparagus patch, raised garden beds, Sunsetter awning, shed and fire pit. Whether you're relaxing, gardening, or hosting summer gatherings, this back yard offers a tranquil setting. Pull down stairs in heated garage w/partially floored attic. Furnace & Central air 2022, Water heater 2018, Roof 2015 Lifetime 40+year shingles. Reverse osmosis drinking water with UV light treatment. 200 Amp. electric, 100 Amp in basement, 60 Amp in garage. Refrigerator in basement stays. Basement has supplemental Mysa baseboard heat with smart thermostat.
Property Specifics
| Single Family | |
| — | |
| — | |
| 2003 | |
| — | |
| — | |
| — | |
| — | |
| No | |
| — |
| Kankakee | |
| Highpoint | |
| 0 / Not Applicable | |
| — | |
| — | |
| — | |
| — | |
| — | |
| 12581224 | |
| 17090741408000 |
Property History
| DATE: | EVENT: | PRICE: | SOURCE: |
|---|---|---|---|
| 12 May, 2026 | Sold | $385,000 | MRED MLS |
| 15 Apr, 2026 | Under contract | $389,900 | MRED MLS |
| 20 Mar, 2026 | Listed for sale | $389,900 | MRED MLS |
Room Specifics
Total Bedrooms: 4
Bedrooms Above Ground: 4
Bedrooms Below Ground: 0
Full Bathrooms: 4
Bathroom Amenities: Whirlpool, Separate Shower
Bathroom in Basement: 1
Rooms: —
Other Specifics
| 2 | |
| — | |
| — | |
| — | |
| — | |
| — | |
| — | |
| — | |
| 68x135x39x63x125 | |
| — | |
| — | |
| — | |
| — | |
| Not in DB | |
| — | |
| — | |
| — |
Tax History
| Year | Property Taxes |
|---|---|
| 2026 | $7,060 |
Contact Agent
Nearby Similar Homes
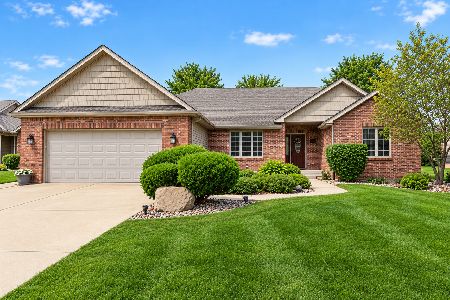


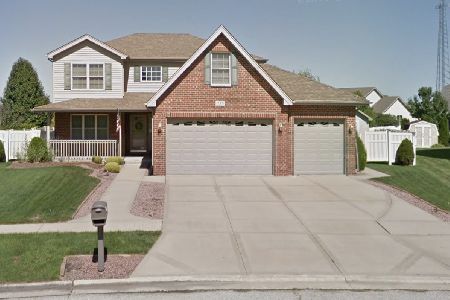
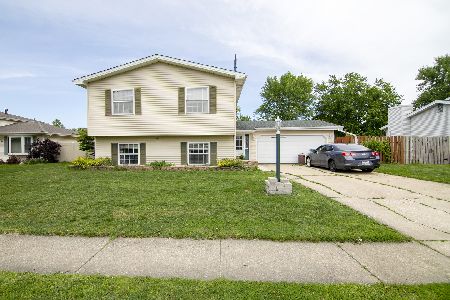

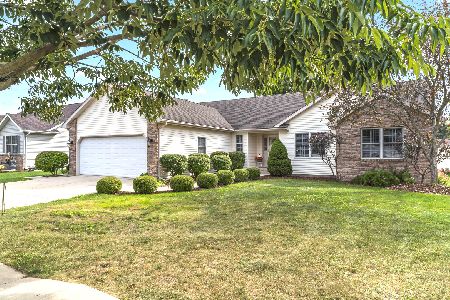
Nearby Sold Comparables

Contact Agent
Listing Provided By
Berkshire Hathaway HomeServices Speckman Realty
