

368 Kingsbury Drive, Dekalb, Illinois 60115
Subdivision > Bridges Of Rivermist
Sorry, we are updating photos, please update this page in 15 minutes
$305,000
|
Sold
|
|
| Status: | Closed |
| Sqft: | 3,225 |
| Cost/Sqft: | $102 |
| Beds: | 4 |
| Baths: | 3 |
| Year Built: | 2005 |
| Property Taxes: | $10,323 |
| Days On Market: | 4675 |
| Lot Size: | 0,24 |
Description
Executive home on premium pond lot. Four large bedrooms AND a 1st floor office. Huge kitchen with double oven, stainless appliances and solid surface counter tops. Eating area also has desk space. Two story family room with wood burning fireplace. Upgraded trim throughout! The Master Suite is amazing on space and the luxury master bath has two separate vanities, over sized shower and enormous walk-in closet.
Property Specifics
| Single Family | |
| — | |
| Traditional | |
| 2005 | |
| Full | |
| Vinyl Siding, Brick | |
| Asphalt | |
| — | |
| Yes | |
| 0.24 |
| De Kalb | |
| Bridges Of Rivermist | |
| 207 / Quarterly | |
| None | |
| Public | |
| Public Sewer | |
| Central Air | |
| Natural Gas, Forced Air | |
| 08522051 | |
| 0802328004 |
Property History
| DATE: | EVENT: | PRICE: | SOURCE: |
|---|---|---|---|
| 25 Mar, 2014 | Sold | $305,000 | MRED MLS |
| 8 Feb, 2014 | Under contract | $329,900 | MRED MLS |
| 22 Jan, 2014 | Listed for sale | $329,900 | MRED MLS |
| 27 Jul, 2026 | Sold | $489,000 | MRED MLS |
| 29 May, 2026 | Under contract | $499,900 | MRED MLS |
| 13 May, 2026 | Listed for sale | $499,900 | MRED MLS |
Sorry, we are updating photos, please update this page in 15 minutes
Room Specifics
All Bedroom Info:
Total Bedrooms: 4
Bedrooms Above Ground: 4
Bedrooms Below Ground: 0
Total Bedrooms: 4
Bedrooms Above Ground: 4
Bedrooms Below Ground: 0
Second Bedroom Info:
Dimensions: —
Location: —Dimensions: —
Floor Type: Carpet
Third Bedroom Info:
Dimensions: —
Location: —Dimensions: —
Floor Type: Carpet
Fourth Bedroom Info:
Dimensions: —
Location: —Dimensions: —
Floor Type: Carpet
Bathroom Info:
Full Bathrooms: 3
Partial Bathrooms: 1Full Bathrooms: 3
Bathroom Amenities: Separate Shower, Double Sink, Soaking Tub
Bathroom in Basement: 0
Dining Room Info:
Dimensions: —
Location: —Dimensions: —
Floor Type: Carpet
Kitchen Info:
Dimensions: —
Location: —Dimensions: —
Floor Type: Hardwood
Features: Eating Area-Table Space, Island, Pantry-Closet, Pantry-Walk-in
Laundry Room Info:
Dimensions: —
Location: —Dimensions: —
Floor Type: Vinyl
Living Room Info:
Dimensions: —
Location: —Dimensions: —
Floor Type: Carpet
Family Room Info:
Dimensions: —
Location: —Dimensions: —
Floor Type: Carpet
Additional Rooms Info:
Rooms: Foyer, Office
Basement: FullRooms: Foyer, Office
Other Specifics
| 3 | |
| Concrete Perimeter | |
| Garage | |
| — | |
| — | |
| — | |
| Patio, Brick Paver Patio | |
| Irregular Lot, Pond(s), Water View | |
| 56X130X125X19X130 | |
| — | |
| Full | |
| Vaulted/Cathedral Ceilings, Hardwood Floors, First Floor Laundry | |
| Double Oven, Microwave, Dishwasher, Refrigerator, Disposal, Stainless Steel Appliance(s) | |
| Not in DB | |
| Sidewalks, Street Lights, Street Paved | |
| — | |
| — |
Tax History
| Year | Property Taxes |
|---|---|
| 2014 | $10,323 |
| 2026 | $11,221 |
Contact Agent
Nearby Similar Homes
512 Quinlan Avenue, Dekalb, Illinois 60115
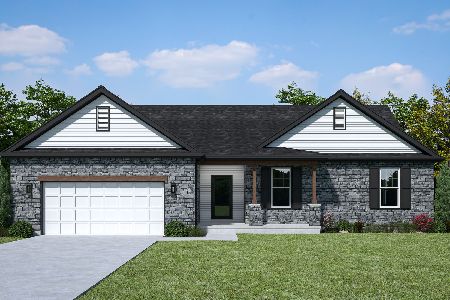
For Sale
$439,900
4 beds / 2.0 baths / 2,129 ft2
Single Family / Built: 2026
99
3301 Comstock Avenue, Dekalb, Illinois 60115
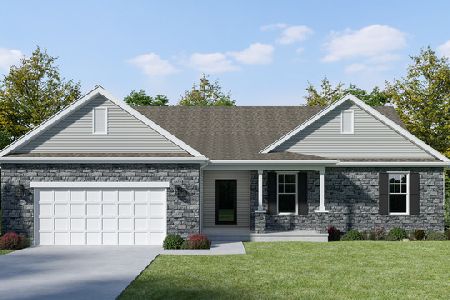
For Sale
$404,900
4 beds / 2.0 baths / 2,129 ft2
Single Family / Built: 2026
203
3297 Comstock Avenue, Dekalb, Illinois 60115
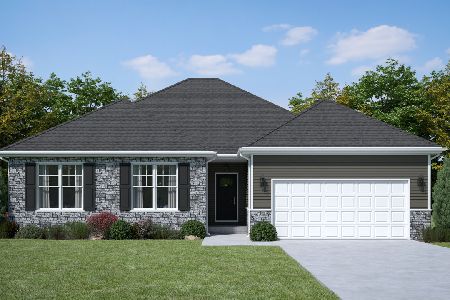
For Sale
$417,500
3 beds / 2.0 baths / 1,910 ft2
Single Family / Built: 2026
96
50 Tygert Lane, Dekalb, Illinois 60115
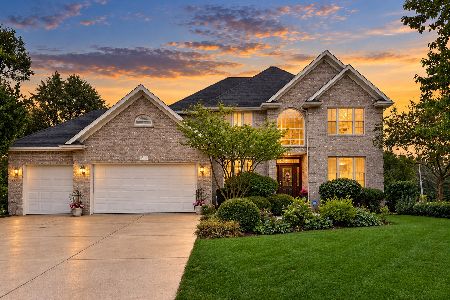
For Sale
$499,000
5 beds / 3.1 baths / 3,796 ft2
Single Family / Built: 2004
36
151 Quinlan Avenue, Dekalb, Illinois 60115
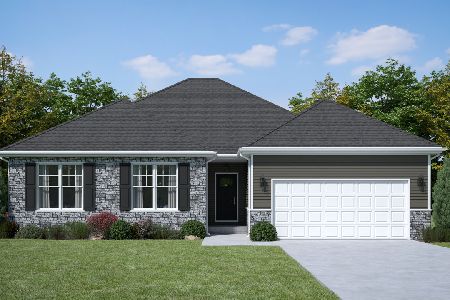
For Sale
$379,900
3 beds / 2.0 baths / 1,910 ft2
Single Family / Built: 2026
294
Nearby Sold Comparables
368 Kingsbury Drive, Dekalb, Illinois 60115
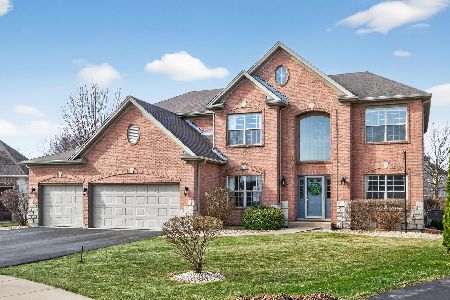
Sold
$499,900
4 beds / 3.1 baths / 4,000 ft2
Single Family / Built: 2005
181
360 Kingsbury Drive, Dekalb, Illinois 60115

Sold
$329,000
3 beds / 3.0 baths / 2,591 ft2
Single Family / Built: 2005
4021
374 Kingsbury Drive, Dekalb, Illinois 60115
Sold
$369,000
4 beds / 3.1 baths / 3,100 ft2
Single Family / Built: 2006
5992
382 Kingsbury Drive, Dekalb, Illinois 60115
Sold
$335,000
4 beds / 3.1 baths / 3,638 ft2
Single Family / Built: 2006
3838
356 Kingsbury Drive, Dekalb, Illinois 60115
Sold
$365,000
6 beds / 4.1 baths / 4,150 ft2
Single Family / Built: 2005
2826
Contact Agent
Listing Provided By
Baird & Warner
