

36W233 Sturgis Court, West Dundee, Illinois 60118
Subdivision > Smoke Rise
Sorry, we are updating photos, please update this page in 15 minutes
$325,636
|
Sold
|
|
| Status: | Closed |
| Sqft: | 0 |
| Cost/Sqft: | — |
| Beds: | 4 |
| Baths: | 3 |
| Year Built: | 1978 |
| Property Taxes: | $7,913 |
| Days On Market: | 5945 |
| Lot Size: | 1,25 |
Description
Charming West Dundee English Tudor sitting on 1.25 acres of secluded land with views of the lake. Huge sun room facing a backyard full of mature trees. Exquisitely updated kitchen with SS appliances, granite counters, and cherry cabinets. Vaulted master bedroom with private bathroom and nice walk-in closet. Large family room with beamed ceilings and stone fireplace. 3 car side load garage,full basement!
Property Specifics
| Single Family | |
| — | |
| Traditional | |
| 1978 | |
| Full | |
| Brick, Cedar, Other | |
| Asphalt | |
| — | |
| No | |
| 1.25 |
| Kane | |
| Smoke Rise | |
| 0 / Not Applicable | |
| None | |
| Private Well | |
| Septic-Private | |
| Central Air | |
| Natural Gas, Forced Air | |
| 07584521 | |
| 0317426002 |
Nearby Schools
| NAME: | DISTRICT: | DISTANCE: | |
|---|---|---|---|
|
Grade School
Liberty Elementary School |
300 | — | |
|
Middle School
Dundee Middle School |
300 | Not in DB | |
|
High School
H D Jacobs High School |
300 | Not in DB | |
Property History
| DATE: | EVENT: | PRICE: | SOURCE: |
|---|---|---|---|
| 17 May, 2011 | Sold | $325,636 | MRED MLS |
| 5 Apr, 2011 | Under contract | $319,900 | MRED MLS |
| — | Last price change | $350,000 | MRED MLS |
| 18 Jul, 2010 | Listed for sale | $460,000 | MRED MLS |
Sorry, we are updating photos, please update this page in 15 minutes
Room Specifics
All Bedroom Info:
Total Bedrooms: 4
Bedrooms Above Ground: 4
Bedrooms Below Ground: 0
Total Bedrooms: 4
Bedrooms Above Ground: 4
Bedrooms Below Ground: 0
Second Bedroom Info:
Dimensions: —
Location: —Dimensions: —
Floor Type: Hardwood
Third Bedroom Info:
Dimensions: —
Location: —Dimensions: —
Floor Type: Hardwood
Fourth Bedroom Info:
Dimensions: —
Location: —Dimensions: —
Floor Type: Hardwood
Bathroom Info:
Full Bathrooms: 3
Partial Bathrooms: 1Full Bathrooms: 3
Bathroom Amenities: Double Sink
Bathroom in Basement: 0
Dining Room Info:
Dimensions: —
Location: —Dimensions: —
Floor Type: Hardwood
Kitchen Info:
Dimensions: —
Location: —Dimensions: —
Floor Type: Hardwood
Features: Eating Area-Breakfast Bar, Eating Area-Table Space
Laundry Room Info:
Dimensions: —
Location: —Dimensions: —
Floor Type: Hardwood
Living Room Info:
Dimensions: —
Location: —Dimensions: —
Floor Type: Carpet
Family Room Info:
Dimensions: —
Location: —Dimensions: —
Floor Type: Hardwood
Additional Rooms Info:
Rooms: Loft, Office, Sun Room
Basement: FullRooms: Loft, Office, Sun Room
Other Specifics
| 3 | |
| Concrete Perimeter | |
| Garage | |
| — | |
| — | |
| — | |
| Deck, Patio | |
| Landscaped, Water View | |
| 54450 SF | |
| Full,Unfinished | |
| Full | |
| — | |
| Double Oven, Dishwasher, Refrigerator, Disposal | |
| Not in DB | |
| Street Paved | |
| — | |
| Wood Burning, Gas Starter |
Tax History
| Year | Property Taxes |
|---|---|
| 2011 | $7,913 |
Contact Agent
Nearby Similar Homes
1380 Acorn Court, West Dundee, Illinois 60118
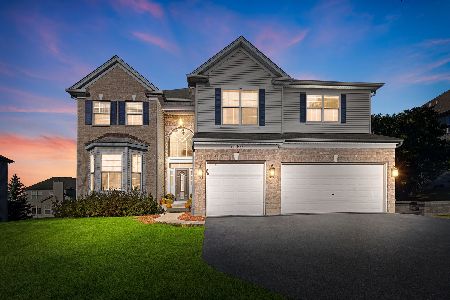
For Sale
$675,000
5 beds / 3.1 baths / 5,000 ft2
Single Family / Built: 2004
5
7055 Nathan Lane, Carpentersville, Illinois 60110

For Sale
$384,500
3 beds / 2.1 baths / 2,594 ft2
Single Family / Built: 1998
11
6008 Breezeland Court, Carpentersville, Illinois 60110

Short Sale
$365,000
3 beds / 2.1 baths / 2,188 ft2
Single Family / Built: 1997
62
Nearby Sold Comparables
36W260 Sturgis Court, Dundee, Illinois 60118

Sold
$390,000
4 beds / 2.1 baths / 0 ft2
Single Family / Built: 1978
3360
36w168 Sturgis Court, Dundee, Illinois 60118
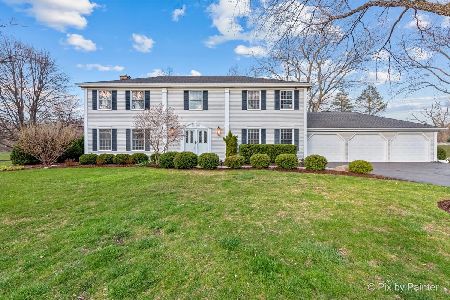
Sold
$595,000
5 beds / 2.1 baths / 2,800 ft2
Single Family / Built: 1978
943
1464 Walnut Drive, West Dundee, Illinois 60118
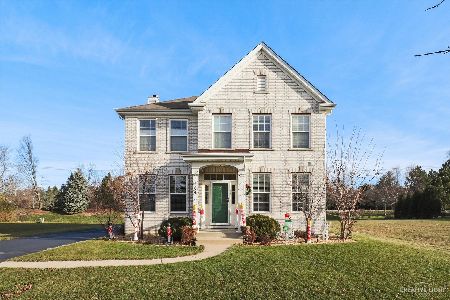
Sold
$439,900
4 beds / 3.1 baths / 2,966 ft2
Single Family / Built: 2006
1759
West Dundee, Illinois 60118
Sold
$384,900
4 beds / 2.1 baths / 2,931 ft2
Single Family / Built: 2006
7484
1456 Walnut Drive, West Dundee, Illinois 60118
Sold
$254,900
4 beds / 2.1 baths / 3,320 ft2
Single Family / Built: 2004
5233
1470 Walnut Drive, West Dundee, Illinois 60118
Sold
$249,900
4 beds / 2.1 baths / 3,320 ft2
Single Family / Built: 2005
5303
Contact Agent
Listing Provided By
Coldwell Banker Residential
