

36W357 Oak Hill Drive, West Dundee, Illinois 60118
Sorry, we are updating photos, please update this page in 15 minutes
$268,000
|
Sold
|
|
| Status: | Closed |
| Sqft: | 2,038 |
| Cost/Sqft: | $137 |
| Beds: | 3 |
| Baths: | 3 |
| Year Built: | 1964 |
| Property Taxes: | $7,312 |
| Days On Market: | 4585 |
| Lot Size: | 0,75 |
Description
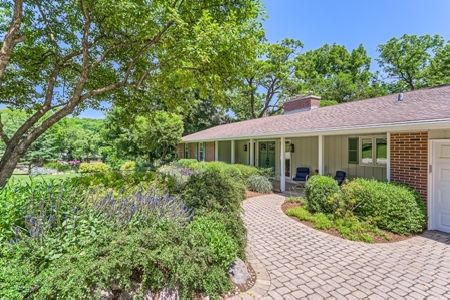
THIS SETTING WILL TAKE YOUR BREATH AWAY. QUALITY BUILT, WELL MAINTAINED BRICK HILLSIDE RANCH OVERLOOKING NATURE AREA, 3 BEDROOMS, 2.5 BATHS, 2 CAR GARAGE, MASTER WITH FULL BATH, FINISHED WALK-OUT BASEMENT, SCREENED 3 SEASON PORCH AND DECK TO ENJOY A WOODED LOT WITH PRIVACY AND WILDLIFE, KITCHEN WITH 2 WALK-IN PANTIRES AND NEW FRIDGE, HARWOOD FLOORS UNDER ALL CARPETING EXCEPT LIVING ROOM, $1000 CREDIT FOR CARPETING
Property Specifics
| Single Family | |
| — | |
| Ranch | |
| 1964 | |
| Full, Walkout | |
| Brick | |
| Asphalt | |
| — | |
| No | |
| 0.75 |
| Kane | |
| — | |
| 30 / Annual | |
| Other | |
| Private Well | |
| Septic-Private | |
| Central Air | |
| Natural Gas, Forced Air | |
| 08579110 | |
| 0329455005 |
Property History
| DATE: | EVENT: | PRICE: | SOURCE: |
|---|---|---|---|
| 1 Jul, 2014 | Sold | $268,000 | MRED MLS |
| 13 Apr, 2014 | Under contract | $279,900 | MRED MLS |
| 8 Apr, 2014 | Listed for sale | $279,900 | MRED MLS |
Sorry, we are updating photos, please update this page in 15 minutes
Room Specifics
All Bedroom Info:
Total Bedrooms: 3
Bedrooms Above Ground: 3
Bedrooms Below Ground: 0
Total Bedrooms: 3
Bedrooms Above Ground: 3
Bedrooms Below Ground: 0
Second Bedroom Info:
Dimensions: —
Location: —Dimensions: —
Floor Type: Carpet
Third Bedroom Info:
Dimensions: —
Location: —Dimensions: —
Floor Type: Hardwood
Bathroom Info:
Full Bathrooms: 3
Partial Bathrooms: 1Full Bathrooms: 3
Bathroom Amenities: —
Bathroom in Basement: 0
Dining Room Info:
Dimensions: —
Location: —Dimensions: —
Floor Type: Carpet
Kitchen Info:
Dimensions: —
Location: —Dimensions: —
Floor Type: Ceramic Tile
Features: Eating Area-Breakfast Bar, Eating Area-Table Space, Pantry-Closet
Living Room Info:
Dimensions: —
Location: —Dimensions: —
Floor Type: Carpet
Family Room Info:
Dimensions: —
Location: —Dimensions: —
Floor Type: Parquet
Additional Rooms Info:
Rooms: Bonus Room, Recreation Room
Basement: Full, WalkoutRooms: Bonus Room, Recreation Room
Other Specifics
| 2 | |
| Concrete Perimeter | |
| Garage | |
| — | |
| — | |
| — | |
| Deck, Porch Screened | |
| Stream(s), Wooded | |
| 90X246X175X253 | |
| — | |
| Full | |
| — | |
| Range, Microwave, Dishwasher, Refrigerator, Washer, Dryer, Disposal | |
| Not in DB | |
| Horse-Riding Trails, Street Lights, Street Paved | |
| — | |
| Double Sided, Wood Burning |
Tax History
| Year | Property Taxes |
|---|---|
| 2014 | $7,312 |
Contact Agent
Nearby Similar Homes
1113 Crane Drive, Sleepy Hollow, Illinois 60118

For Sale
$600,000
5 beds / 2.2 baths / 3,930 ft2
Single Family / Built: 1963
47
Nearby Sold Comparables

36w370 Hickory Hollow Drive, Dundee, Illinois 60118
Sold
$420,000
4 beds / 3.1 baths / 4,426 ft2
Single Family / Built: 1969
874
36W447 Oak Hill Drive, West Dundee, Illinois 60118

Sold
$297,000
3 beds / 3.0 baths / 2,010 ft2
Single Family / Built: 1966
2238
Contact Agent
Listing Provided By
Berkshire Hathaway HomeServices Starck Real Estate
