

36W434 Oak Hill Drive, West Dundee, Illinois 60118
Subdivision > Hickory Hollow
Sorry, we are updating photos, please update this page in 15 minutes
$217,500
|
Sold
|
|
| Status: | Closed |
| Sqft: | 0 |
| Cost/Sqft: | — |
| Beds: | 3 |
| Baths: | 3 |
| Year Built: | 1969 |
| Property Taxes: | $7,637 |
| Days On Market: | 5463 |
| Lot Size: | 0,58 |
Description
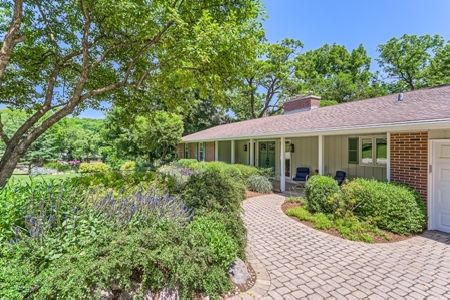
You will be awestruck at the majestic views from high atop the hill from this beautiful home on over half acre!Completely updated ranch with basement features new floors, upgraded kitchen with new appliances, newer windows, furnace/AC, roof! Cozy double-sided fireplace for those cool nights! Gorgeous master bath! Huge family room boasts cathedral ceiling! Sip your morning coffee from the huge patio! Must see!
Property Specifics
| Single Family | |
| — | |
| Ranch | |
| 1969 | |
| Partial | |
| Brick, Cedar | |
| — | |
| — | |
| No | |
| 0.58 |
| Kane | |
| Hickory Hollow | |
| 0 / Not Applicable | |
| None | |
| Private Well | |
| Septic-Private | |
| Central Air | |
| Natural Gas, Forced Air | |
| 07943698 | |
| 0329452003 |
Property History
| DATE: | EVENT: | PRICE: | SOURCE: |
|---|---|---|---|
| 6 Mar, 2012 | Sold | $217,500 | MRED MLS |
| 6 Jan, 2012 | Under contract | $225,000 | MRED MLS |
| 12 Nov, 2011 | Listed for sale | $225,000 | MRED MLS |
Sorry, we are updating photos, please update this page in 15 minutes
Room Specifics
All Bedroom Info:
Total Bedrooms: 3
Bedrooms Above Ground: 3
Bedrooms Below Ground: 0
Total Bedrooms: 3
Bedrooms Above Ground: 3
Bedrooms Below Ground: 0
Second Bedroom Info:
Dimensions: —
Location: —Dimensions: —
Floor Type: Carpet
Third Bedroom Info:
Dimensions: —
Location: —Dimensions: —
Floor Type: Carpet
Bathroom Info:
Full Bathrooms: 3
Partial Bathrooms: 1Full Bathrooms: 3
Bathroom Amenities: Whirlpool
Bathroom in Basement: 0
Dining Room Info:
Dimensions: —
Location: —Dimensions: —
Floor Type: Carpet
Kitchen Info:
Dimensions: —
Location: —Dimensions: —
Floor Type: Wood Laminate
Features: Island
Laundry Room Info:
Dimensions: —
Location: —Dimensions: —
Floor Type: Ceramic Tile
Living Room Info:
Dimensions: —
Location: —Dimensions: —
Floor Type: Carpet
Family Room Info:
Dimensions: —
Location: —Dimensions: —
Floor Type: Carpet
Additional Rooms Info:
Rooms: Eating Area
Basement: PartialRooms: Eating Area
Other Specifics
| 2 | |
| — | |
| Garage | |
| — | |
| — | |
| — | |
| Patio | |
| Corner Lot | |
| 142X175X130 | |
| — | |
| Full | |
| Vaulted/Cathedral Ceilings, Skylight(s), Wood Laminate Floors, First Floor Bedroom, First Floor Laundry, First Floor Full Bath | |
| Range, Microwave, Dishwasher, Refrigerator, Washer, Dryer, Disposal | |
| Not in DB | |
| Street Lights, Street Paved | |
| — | |
| Double Sided, Wood Burning |
Tax History
| Year | Property Taxes |
|---|---|
| 2012 | $7,637 |
Contact Agent
Nearby Similar Homes
1113 Crane Drive, Sleepy Hollow, Illinois 60118

For Sale
$600,000
5 beds / 2.2 baths / 3,930 ft2
Single Family / Built: 1963
47
Nearby Sold Comparables

36W450 Hickory Hollow Drive, Dundee, Illinois 60118
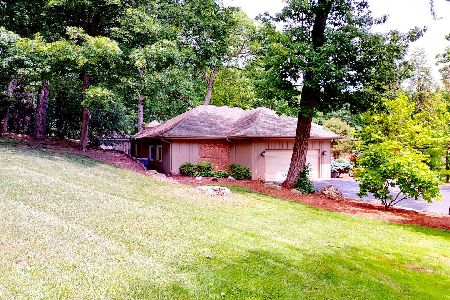
Sold
$398,900
4 beds / 3.1 baths / 2,600 ft2
Single Family / Built: 1964
1976
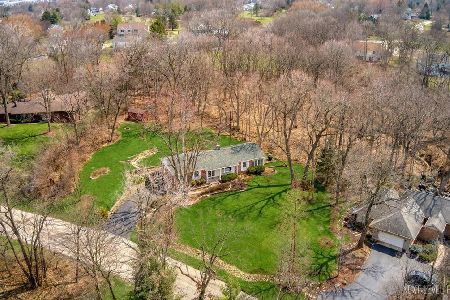
36W474 Hickory Hollow Drive, Dundee, Illinois 60118
Sold
$399,500
3 beds / 2.1 baths / 1,775 ft2
Single Family / Built: 1973
1496
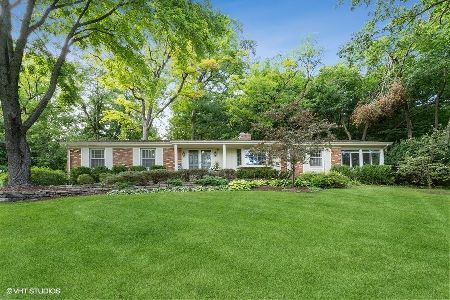
36W447 Oak Hill Drive, West Dundee, Illinois 60118

Sold
$297,000
3 beds / 3.0 baths / 2,010 ft2
Single Family / Built: 1966
2238
Contact Agent
Listing Provided By
Partners Group Realty LLC
