

36W461 Binnie Road, Dundee, Illinois 60118


$1,475,000
|
Sold
|
|
| Status: | Closed |
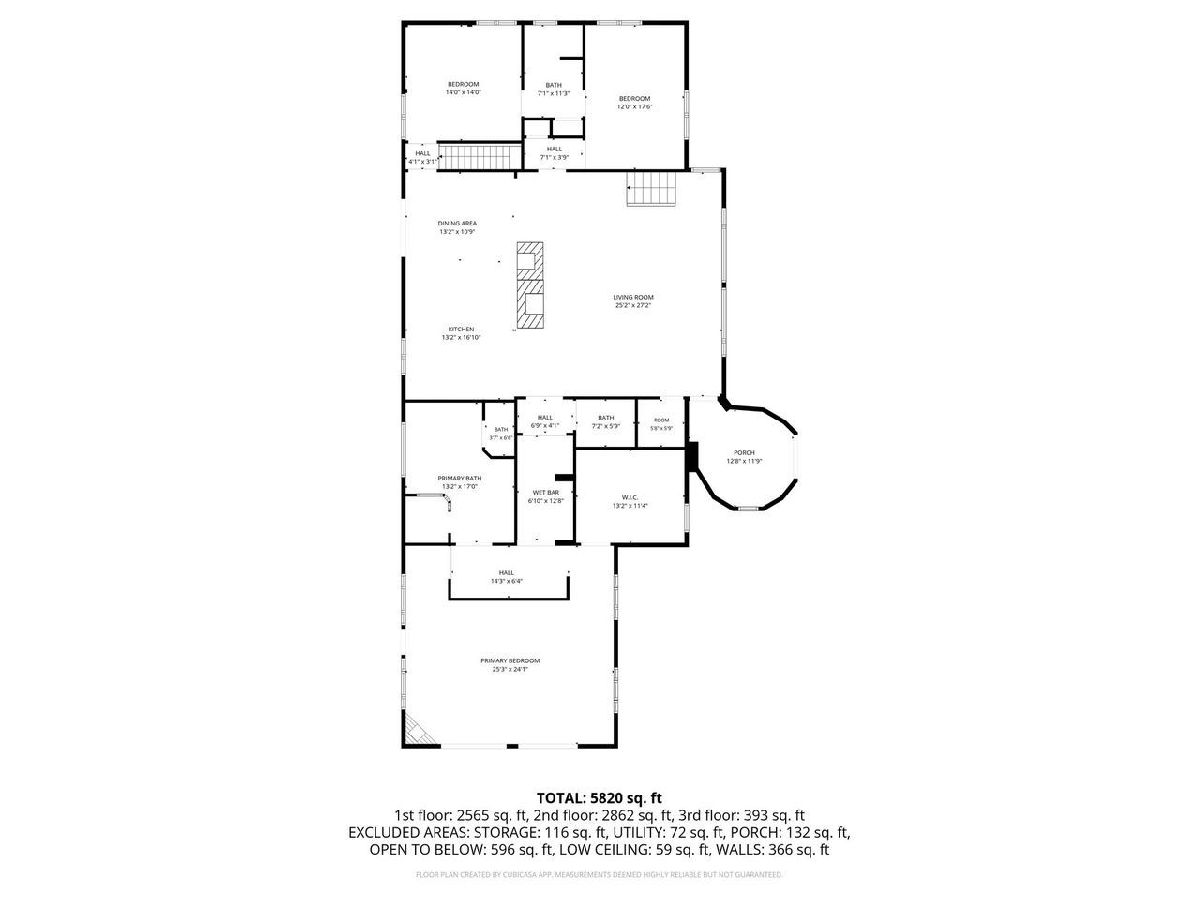
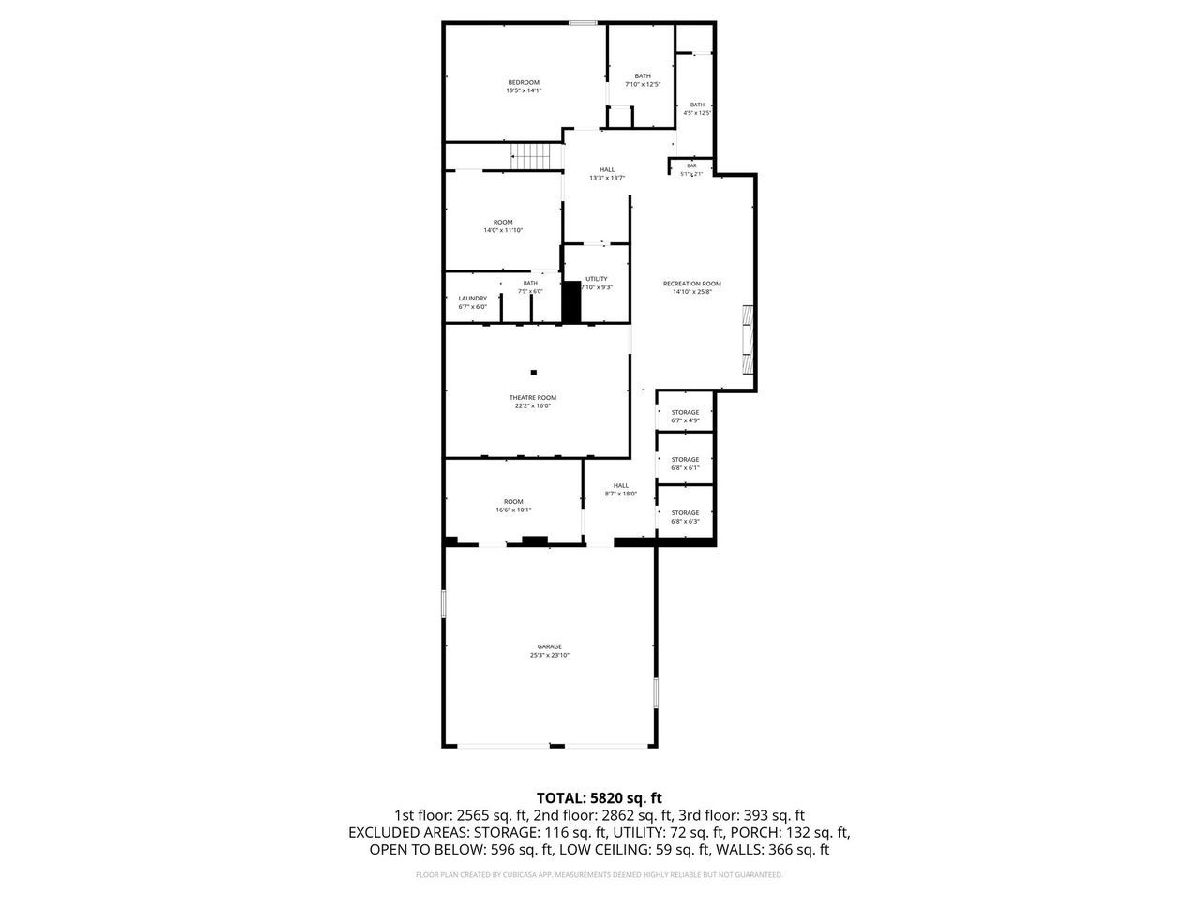
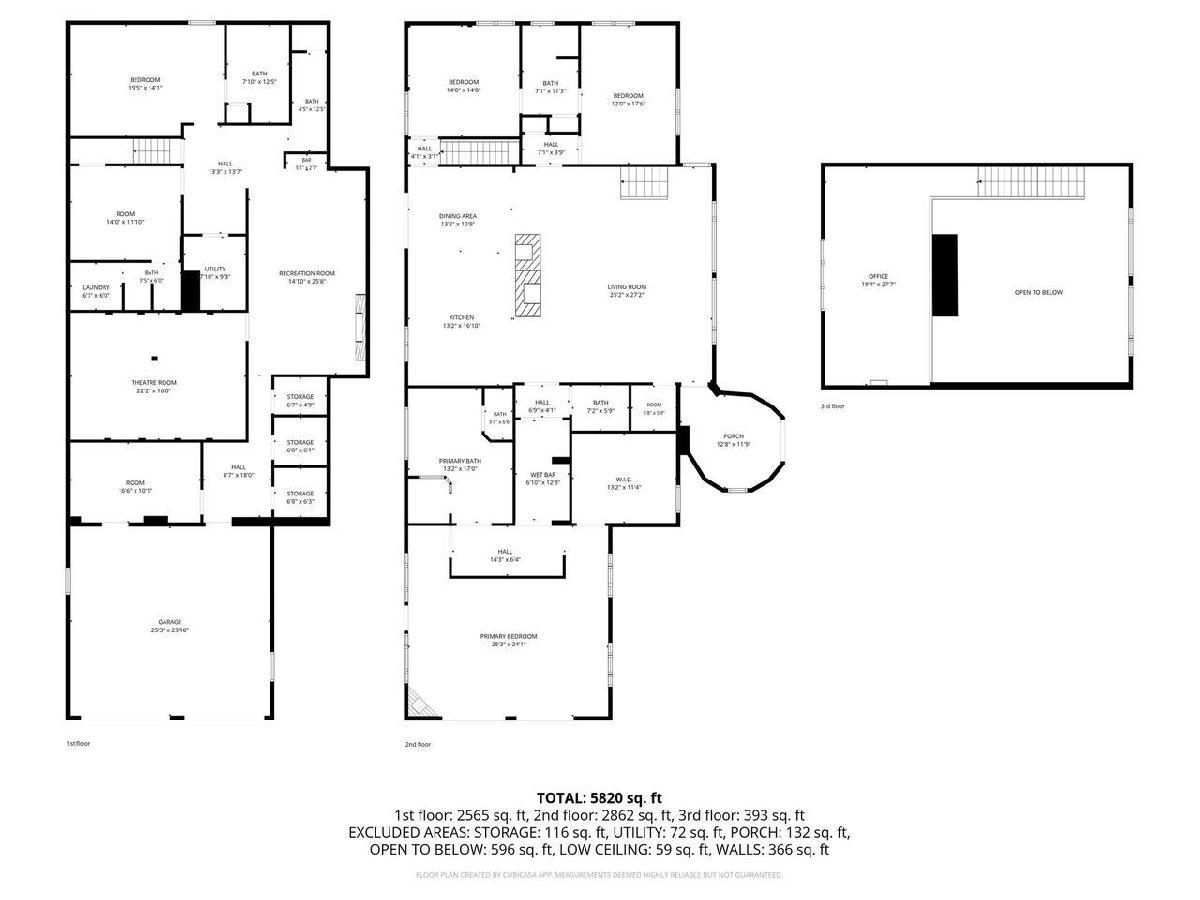
| Sqft: | 5,820 |
| Cost/Sqft: | $284 |
| Beds: | 6 |
| Baths: | 7 |
| Year Built: | 1967 |
| Property Taxes: | $28,118 |
| Lot Size: | 24,11 |
Description
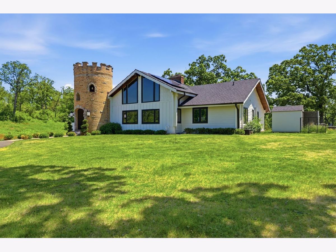
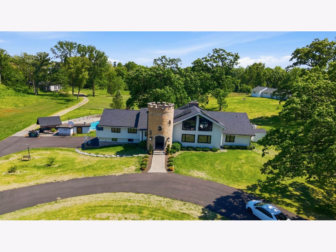
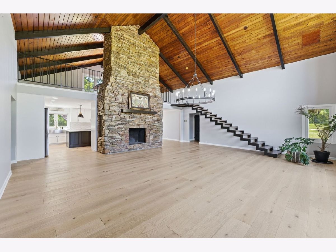
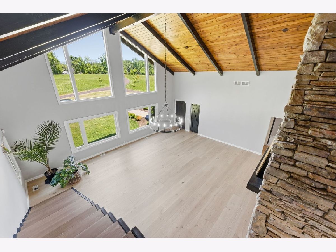
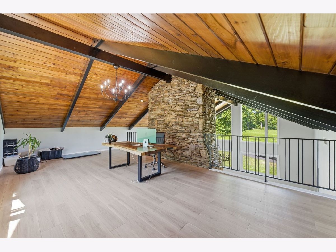
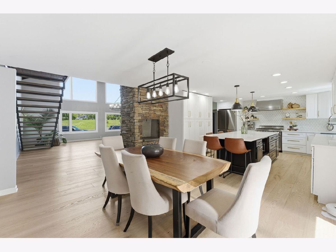
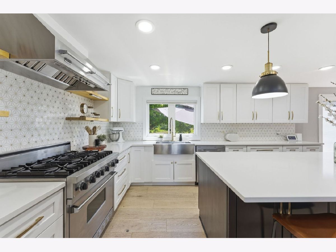
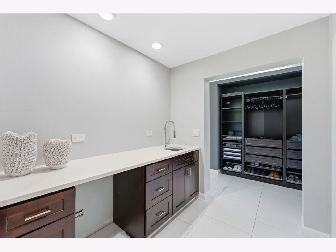
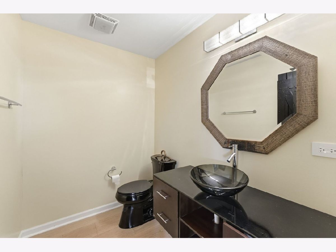
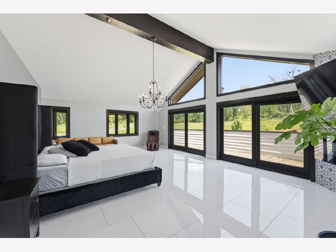
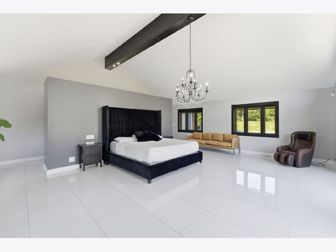
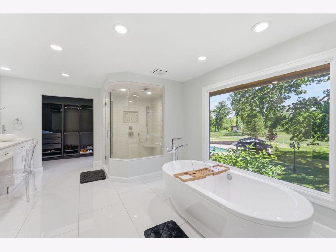
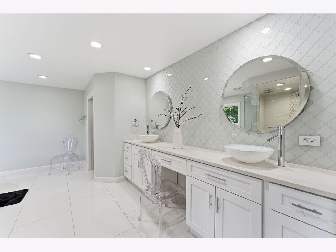
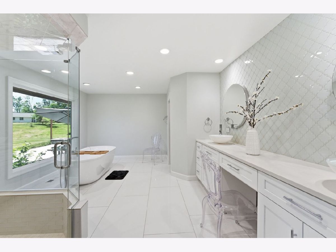
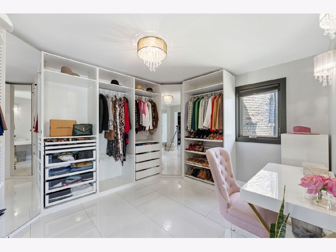
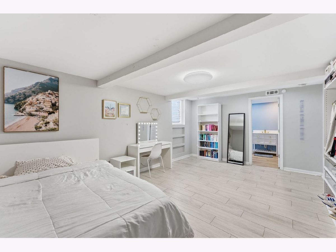
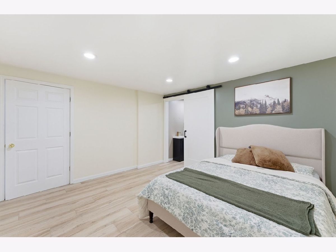
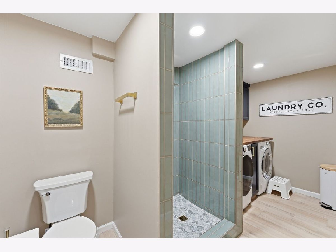
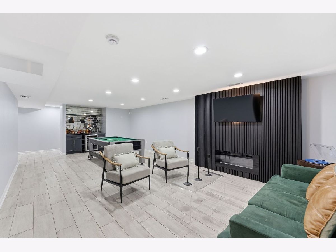
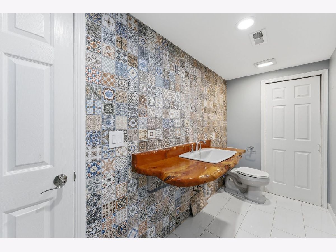
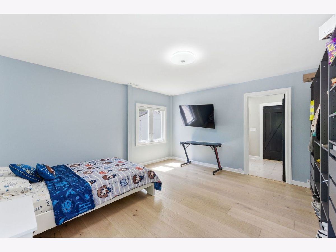
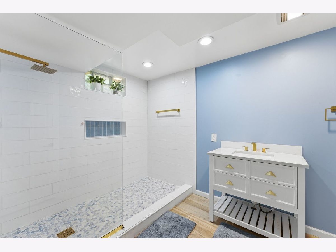
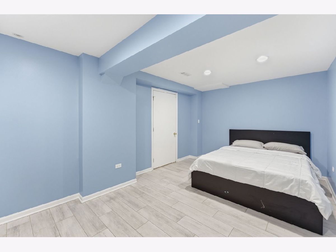
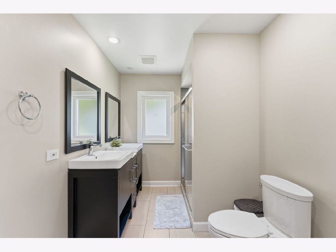
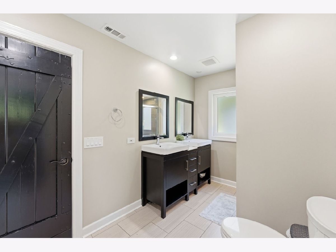
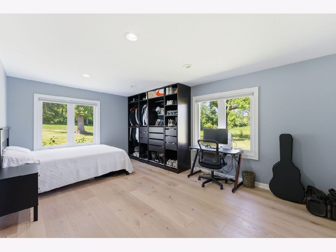
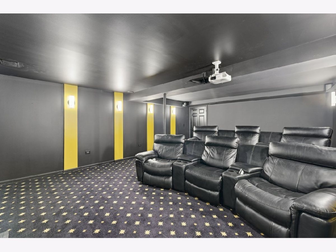
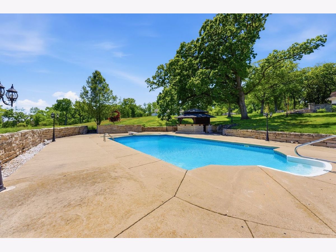
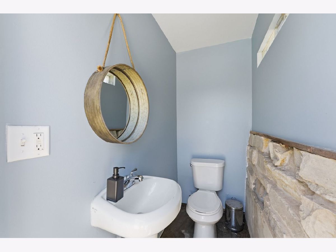
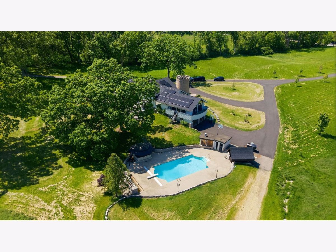
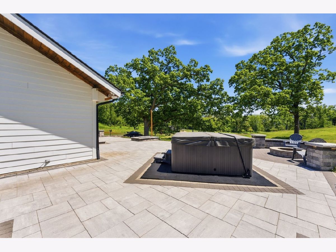
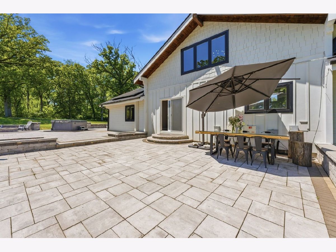
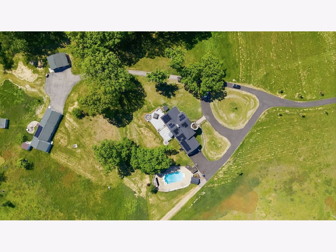
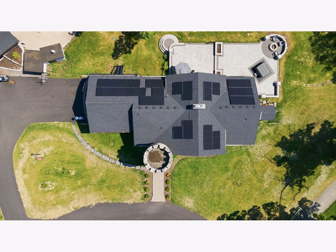
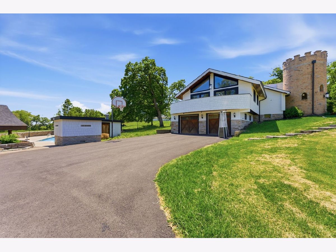
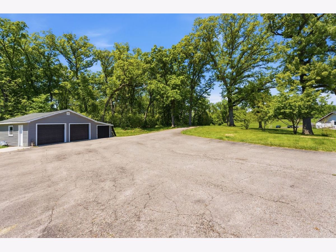
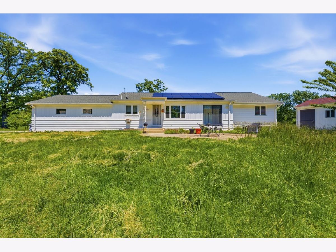
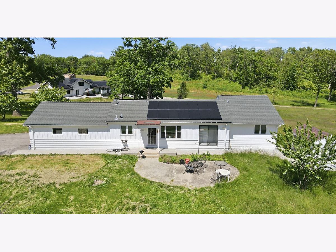
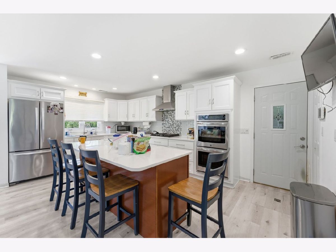
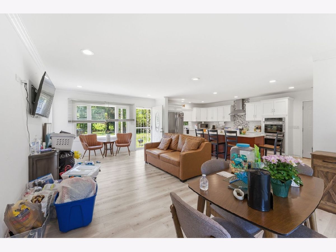
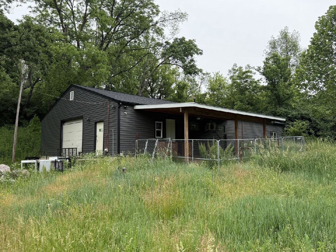
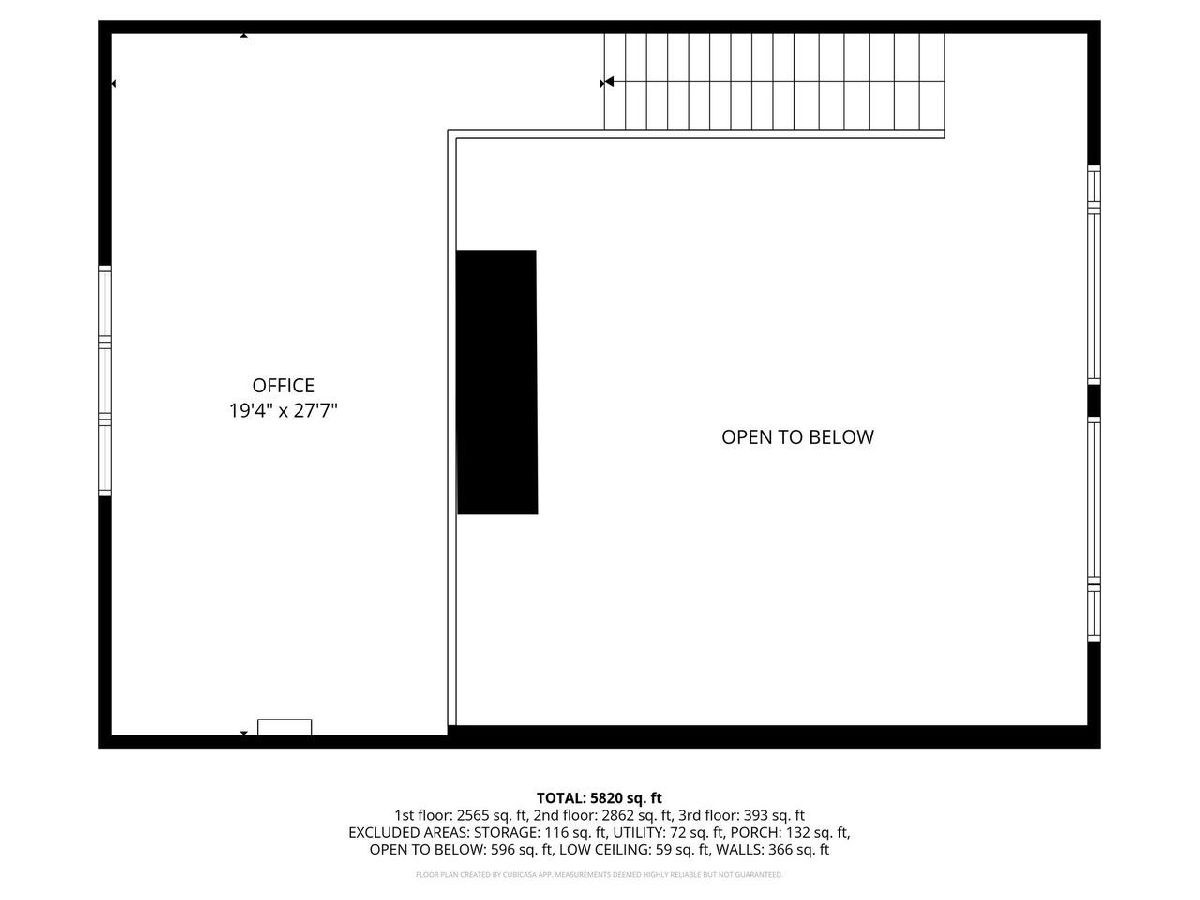
Nestled on 24.11 breathtaking wooded acres, this extraordinary private estate offers the perfect blend of luxury, comfort, and resort-style living. The fully remodeled main residence features 6 spacious bedrooms, 5 beautifully updated bathrooms, 2 half baths, and an attached 2-car garage, showcasing exceptional craftsmanship and modern finishes throughout. A separate fully remodeled guest home provides an additional 2 bedrooms, 2 bathrooms, and its own attached 2-car garage, ideal for extended family, guests, or multi-generational living. Designed for both relaxation and entertaining, the property boasts an impressive inground pool surrounded by two cabana bars, creating the ultimate outdoor retreat. Inside, enjoy a private theater room for cinematic experiences and a stylish basement dry bar perfect for hosting gatherings. Car enthusiasts, hobbyists, and business owners alike will appreciate the expansive 40x70 storage building, offering exceptional space for equipment, vehicles, RVs, boats, workshop use, or additional storage. An additional detached 2-car garage further enhances the property's versatility. Surrounded by mature trees, a scenic pond, and serene natural beauty, this one-of-a-kind estate delivers unmatched privacy while offering endless opportunities for entertaining, recreation, and luxurious everyday living.
Property Specifics
| Single Family | |
| — | |
| — | |
| 1967 | |
| — | |
| — | |
| — | |
| — | |
| No | |
| 24.11 |
| Kane | |
| — | |
| — / Not Applicable | |
| — | |
| — | |
| — | |
| — | |
| — | |
| 12652871 | |
| 0317400011 |
Nearby Schools
| NAME: | DISTRICT: | DISTANCE: | |
|---|---|---|---|
|
Grade School
Liberty Elementary School |
300 | — | |
|
Middle School
Dundee Middle School |
300 | Not in DB | |
|
High School
H D Jacobs High School |
300 | Not in DB | |
Room Specifics
Total Bedrooms: 6
Bedrooms Above Ground: 6
Bedrooms Below Ground: 0
Full Bathrooms: 7
Bathroom Amenities: —
Bathroom in Basement: 1
Rooms: —
Other Specifics
| 4 | |
| — | |
| — | |
| — | |
| — | |
| — | |
| — | |
| — | |
| 780 X 1320 | |
| — | |
| — | |
| — | |
| — | |
| Not in DB | |
| — | |
| — | |
| — |
Contact Agent
Nearby Similar Homes

Nearby Sold Comparables

Contact Agent
Listing Provided By
Realty of America, LLC
