

36w916 Valley View Road, Dundee, Illinois 60118
Sorry, we are updating photos, please update this page in 15 minutes
$435,000
|
Sold
|
|
| Status: | Closed |
| Sqft: | 4,022 |
| Cost/Sqft: | $112 |
| Beds: | 6 |
| Baths: | 4 |
| Year Built: | 1995 |
| Property Taxes: | $11,145 |
| Days On Market: | 5262 |
| Lot Size: | 0,16 |
Description
*** WOW! Show This Home 1st! *** Amazing Home With Huge Kitchen! Island! Abundance Of Cabinets! Back Staircase Access! Opens To Large Family Room! Fireplace! Wet Bar! 1st Floor Laundry! Florida Room/Sun Room! ..Looks Out To 1.16 Acre Lot! Luxury Master Suite! Large Bedrooms! 4 Full Baths! Incredible Finished Basement! 2nd Fireplace! Full Bath! Work Out Room! Great Room! This One is a 10!! Welcome Home!
Property Specifics
| Single Family | |
| — | |
| Traditional | |
| 1995 | |
| Full, English | |
| Brick, Cedar | |
| Shake | |
| — | |
| No | |
| 0.16 |
| Kane | |
| — | |
| 0 / Not Applicable | |
| None | |
| Private Well | |
| Septic-Private | |
| Central Air | |
| Natural Gas, Forced Air | |
| 08095777 | |
| 0309301003 |
Nearby Schools
| NAME: | DISTRICT: | DISTANCE: | |
|---|---|---|---|
|
Grade School
Liberty Elementary School |
300 | — | |
|
Middle School
Dundee Middle School |
300 | Not in DB | |
|
High School
H D Jacobs High School |
300 | Not in DB | |
Property History
| DATE: | EVENT: | PRICE: | SOURCE: |
|---|---|---|---|
| 7 Aug, 2012 | Sold | $435,000 | MRED MLS |
| 27 Jun, 2012 | Under contract | $450,000 | MRED MLS |
| 19 Jun, 2012 | Listed for sale | $450,000 | MRED MLS |
Sorry, we are updating photos, please update this page in 15 minutes
Room Specifics
All Bedroom Info:
Total Bedrooms: 6
Bedrooms Above Ground: 6
Bedrooms Below Ground: 0
Total Bedrooms: 6
Bedrooms Above Ground: 6
Bedrooms Below Ground: 0
Second Bedroom Info:
Dimensions: —
Location: —Dimensions: —
Floor Type: Carpet
Third Bedroom Info:
Dimensions: —
Location: —Dimensions: —
Floor Type: Carpet
Fourth Bedroom Info:
Dimensions: —
Location: —Dimensions: —
Floor Type: Carpet
Bathroom Info:
Full Bathrooms: 4
Partial Bathrooms: 0Full Bathrooms: 4
Bathroom Amenities: Whirlpool, Separate Shower, Double Sink
Bathroom in Basement: 1
Dining Room Info:
Dimensions: —
Location: —Dimensions: —
Floor Type: Hardwood
Kitchen Info:
Dimensions: —
Location: —Dimensions: —
Floor Type: Hardwood
Features: Eating Area-Breakfast Bar, Eating Area-Table Space, Island, Pantry-Butler
Laundry Room Info:
Dimensions: —
Location: —Dimensions: —
Floor Type: Vinyl
Living Room Info:
Dimensions: —
Location: —Dimensions: —
Floor Type: Carpet
Family Room Info:
Dimensions: —
Location: —Dimensions: —
Floor Type: Carpet
Additional Rooms Info:
Rooms: Bedroom 5, Bedroom 6, Eating Area, Great Room, Recreation Room, Screened Porch, Sun Room, Utility Room-1st Floor
Basement: Full, EnglishRooms: Bedroom 5, Bedroom 6, Eating Area, Great Room, Recreation Room, Screened Porch, Sun Room, Utility Room-1st Floor
Other Specifics
| 3 | |
| Concrete Perimeter | |
| Garage, Space/s | |
| — | |
| — | |
| — | |
| Deck, Porch Screened | |
| — | |
| 50,530 SQ FT | |
| — | |
| Full | |
| Vaulted/Cathedral Ceilings, Skylight(s), Bar-Wet, In-Law Arrangement, First Floor Laundry, First Floor Full Bath | |
| Range, Microwave, Dishwasher, Refrigerator | |
| Not in DB | |
| Street Paved | |
| — | |
| Wood Burning, Gas Log, Gas Starter |
Tax History
| Year | Property Taxes |
|---|---|
| 2012 | $11,145 |
Contact Agent
Nearby Similar Homes
1451 Richmond Lane, Algonquin, Illinois 60102

For Sale
$475,000
4 beds / 3.0 baths / 2,380 ft2
Single Family / Built: 1998
48
1421 Richmond Lane, Algonquin, Illinois 60102

For Sale
$469,900
4 beds / 2.1 baths / 2,646 ft2
Single Family / Built: 1997
79
35W543 Miller Road, Dundee, Illinois 60118

For Sale
$1,898,000
6 beds / 6.2 baths / 9,275 ft2
Single Family / Built: 1954
471
6008 Breezeland Court, Carpentersville, Illinois 60110
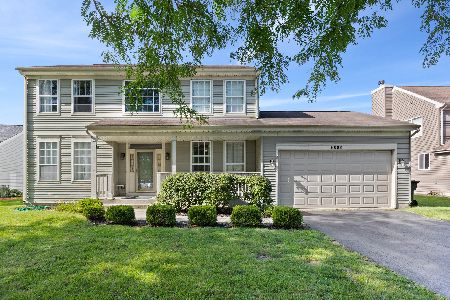
Short Sale
$365,000
3 beds / 2.1 baths / 2,188 ft2
Single Family / Built: 1997
81
1820 Broadsmore Drive, Algonquin, Illinois 60102
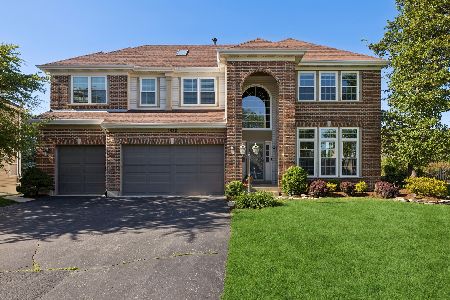
For Sale
$605,000
4 beds / 4.1 baths / 3,386 ft2
Single Family / Built: 2000
178
Nearby Sold Comparables
35W904 Valley View Road, Dundee, Illinois 60118
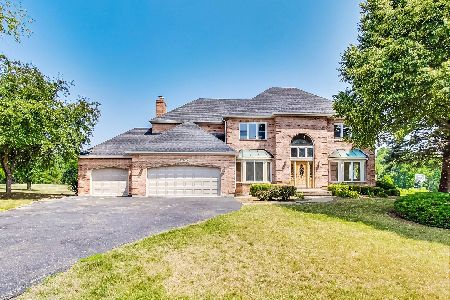
Sold
$509,900
4 beds / 2.1 baths / 3,156 ft2
Single Family / Built: 1989
1237
35W846 Valley View Road, Dundee, Illinois 60118

Sold
$465,000
4 beds / 2.2 baths / 3,771 ft2
Single Family / Built: 1991
2012
18N329 Sawyer Road, West Dundee, Illinois 60118

Sold
$429,900
4 beds / 3.1 baths / 3,578 ft2
Single Family / Built: 1996
3901
18N419 Sawyer Road, Dundee, Illinois 60118
Sold
$650,000
4 beds / 5.1 baths / 4,358 ft2
Single Family / Built: 2002
5329
18N313 Sawyer Road, Dundee, Illinois 60118
Sold
$419,000
6 beds / 5.0 baths / 4,743 ft2
Single Family / Built: 1989
2610
18N406 Sawyer Road, West Dundee, Illinois 60118

Sold
$498,500
5 beds / 4.0 baths / 3,368 ft2
Single Family / Built: 1990
1928
Contact Agent
Listing Provided By
RE/MAX of Naperville
