

3707 Anne Street, Mchenry, Illinois 60050
Subdivision > Edgebrook Heights


$255,000
|
Sold
|
|
| Status: | Closed |
| Sqft: | 1,189 |
| Cost/Sqft: | $223 |
| Beds: | 3 |
| Baths: | 3 |
| Year Built: | 1960 |
| Property Taxes: | $5,742 |
| Days On Market: | 1963 |
| Lot Size: | 0,25 |
Description
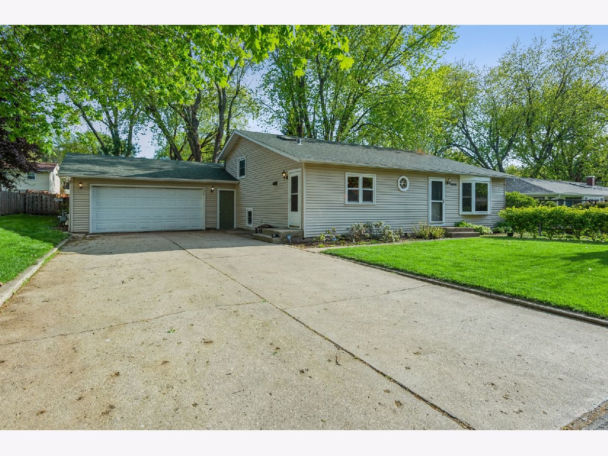
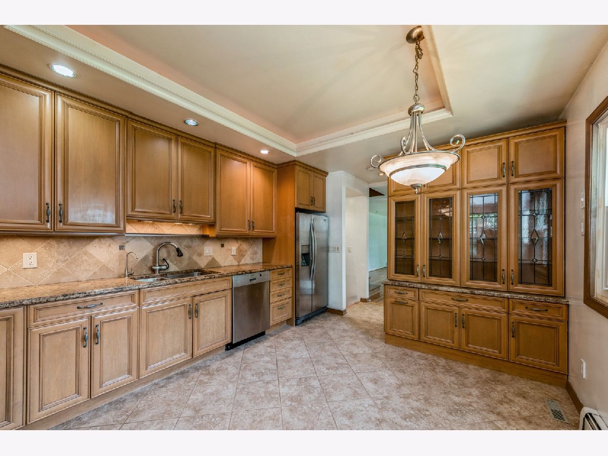
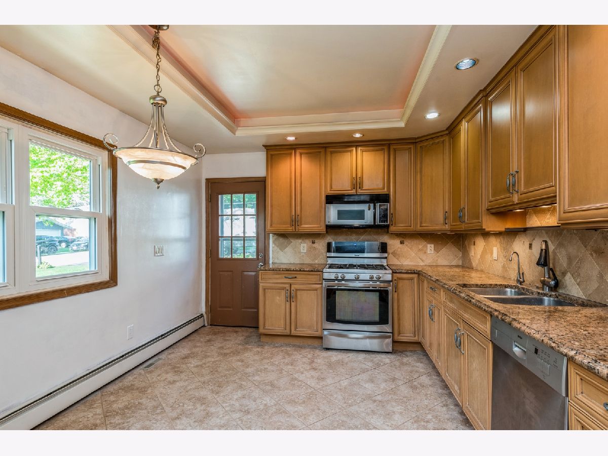

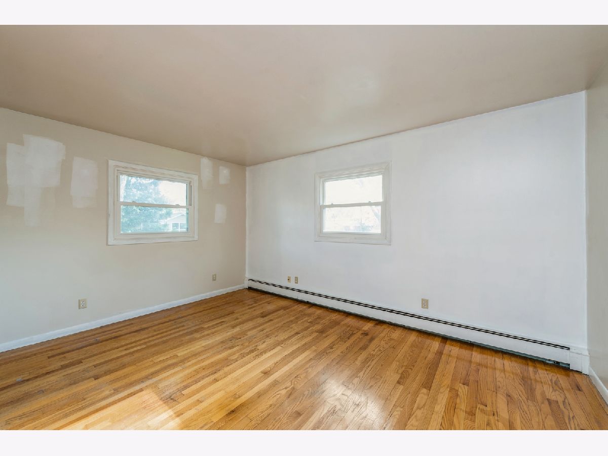
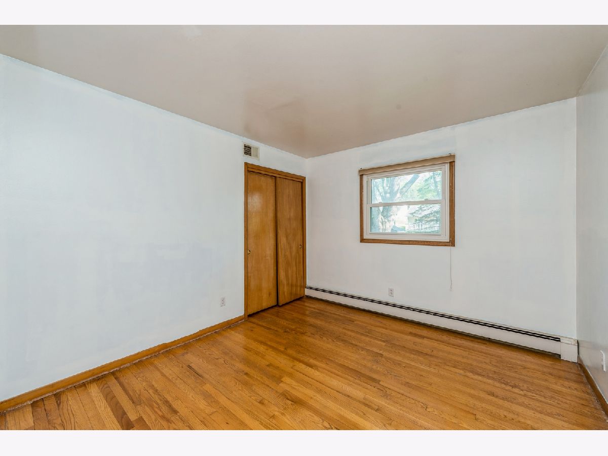
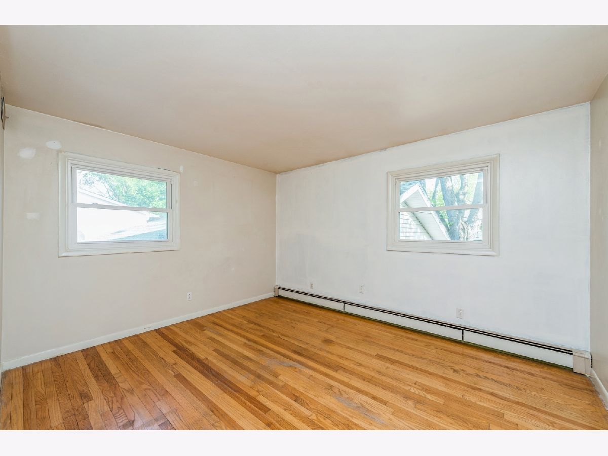
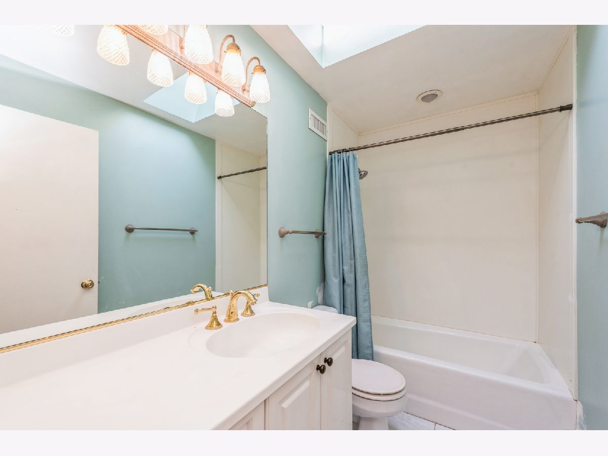
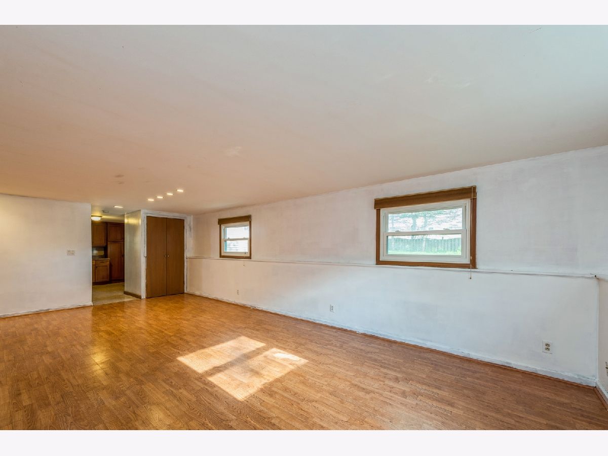
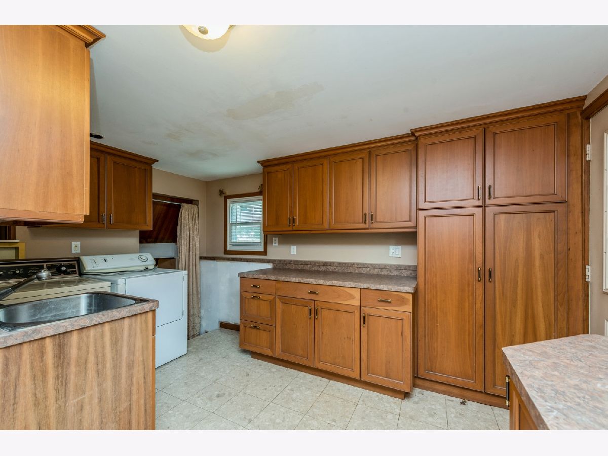
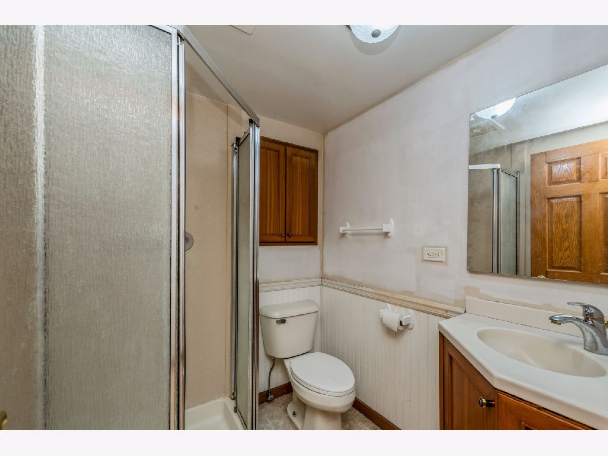
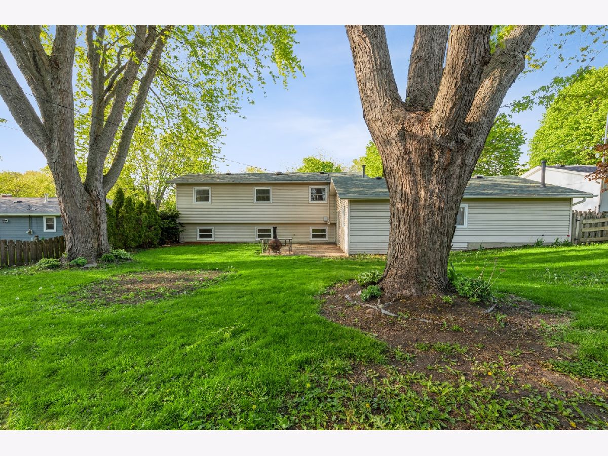

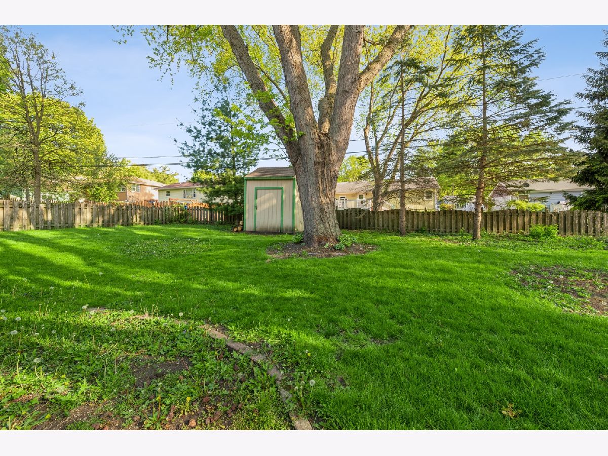
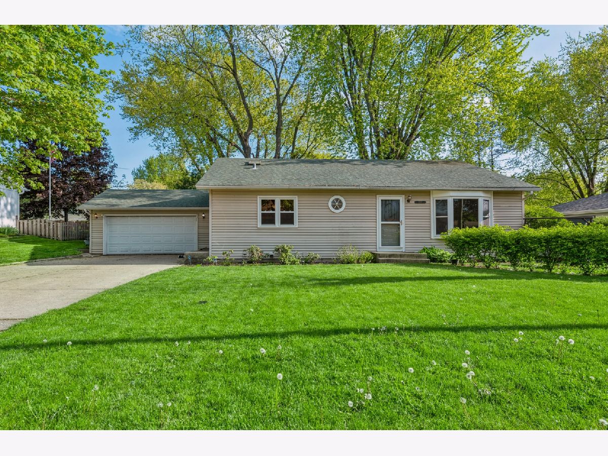
Great three bedroom two and a half bathroom home in Edgebrook Heights in McHenry. Updated gourmet kitchen with granite countertops and maple cabinets. Most walls primed and ready for your color choice. Hardwood floors throughout second floor and most of main level. Heated floors in family room and laundry room. Exterior features a fenced in backyard with brick paver patio and shed. Heated oversized two and a half car garage. Newer windows (2011) New roof (2016). Close to schools, shopping and entertainment. Put this one on your list to see today!!
Property Specifics
| Single Family | |
| — | |
| Bi-Level | |
| 1960 | |
| Partial,English | |
| — | |
| No | |
| 0.25 |
| Mc Henry | |
| Edgebrook Heights | |
| 0 / Not Applicable | |
| None | |
| Public | |
| Public Sewer | |
| 11083503 | |
| 0935327006 |
Nearby Schools
| NAME: | DISTRICT: | DISTANCE: | |
|---|---|---|---|
|
Grade School
Edgebrook Elementary School |
15 | — | |
|
Middle School
Mchenry Middle School |
15 | Not in DB | |
|
High School
Mchenry High School-east Campus |
156 | Not in DB | |
Property History
| DATE: | EVENT: | PRICE: | SOURCE: |
|---|---|---|---|
| 27 Jan, 2015 | Sold | $145,000 | MRED MLS |
| 14 Oct, 2014 | Under contract | $149,900 | MRED MLS |
| — | Last price change | $154,900 | MRED MLS |
| 25 Jul, 2013 | Listed for sale | $199,900 | MRED MLS |
| 23 Jun, 2021 | Sold | $255,000 | MRED MLS |
| 15 May, 2021 | Under contract | $265,000 | MRED MLS |
| 11 May, 2021 | Listed for sale | $265,000 | MRED MLS |
Room Specifics
All Bedroom Info:
Total Bedrooms: 3
Bedrooms Above Ground: 3
Bedrooms Below Ground: 0
Total Bedrooms: 3
Bedrooms Above Ground: 3
Bedrooms Below Ground: 0
Second Bedroom Info:
Dimensions: —
Location: —Dimensions: —
Floor Type: Hardwood
Third Bedroom Info:
Dimensions: —
Location: —Dimensions: —
Floor Type: Hardwood
Bathroom Info:
Full Bathrooms: 3
Partial Bathrooms: 1Full Bathrooms: 3
Bathroom Amenities: —
Bathroom in Basement: 1
Additional Rooms Info:
Rooms: Utility Room-Lower Level
Basement: Partial,EnglishRooms: Utility Room-Lower Level
Basement Description: Finished,Crawl,Sub-Basement,Exterior Access
Other Specifics
| 2 | |
| Concrete Perimeter | |
| Concrete | |
| Patio | |
| Fenced Yard,Mature Trees | |
| 82 X 128 | |
| Full | |
| None | |
| Skylight(s), Hardwood Floors, Wood Laminate Floors, Heated Floors | |
| Range, Microwave, Dishwasher, Refrigerator, Washer, Dryer, Disposal | |
| Not in DB | |
| Park, Street Lights, Street Paved | |
| — | |
| — | |
| — |
Tax History
| Year | Property Taxes |
|---|---|
| 2015 | $4,245 |
| 2021 | $5,742 |
Contact Agent
Nearby Similar Homes
315 Timothy Lane, Mchenry, Illinois 60050

For Sale
$350,000
3 beds / 2.0 baths / 1,992 ft2
Single Family / Built: 1960
11
3904 Grove Avenue, Mchenry, Illinois 60050
For Sale
$240,000
4 beds / 2.1 baths / 1,766 ft2
Single Family / Built: 1948
10
305 Dale Avenue, Mchenry, Illinois 60050
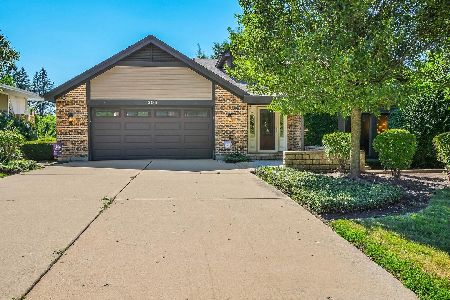
For Sale
$724,900
4 beds / 3.1 baths / 3,776 ft2
Single Family / Built: —
49
3510 Shepherd Hill Lane, Mchenry, Illinois 60050
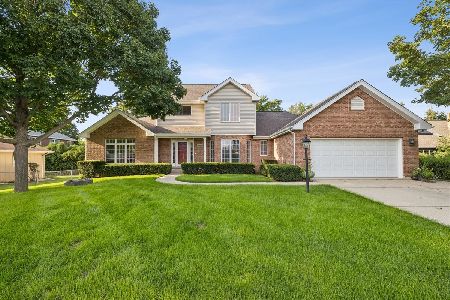
For Sale
$475,000
3 beds / 3.0 baths / 2,702 ft2
Single Family / Built: 2001
2
715 Green Street, Mchenry, Illinois 60050
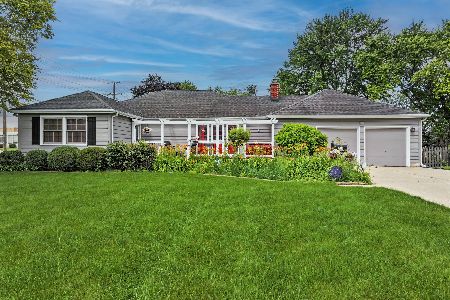
For Sale
$349,900
2 beds / 2.1 baths / 2,727 ft2
Single Family / Built: 1949
98
3705 Young Street, Mchenry, Illinois 60050
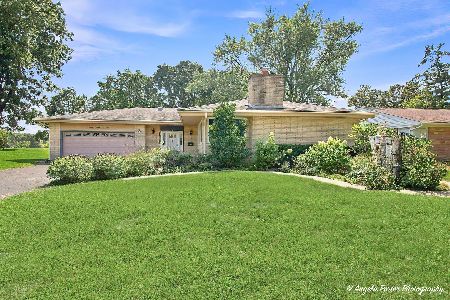
For Sale
$359,900
3 beds / 2.0 baths / 2,087 ft2
Single Family / Built: 1968
22
Nearby Sold Comparables
3707 Anne Street, Mchenry, Illinois 60050

Sold
$149,900
3 beds / 2.1 baths / 1,640 ft2
Single Family / Built: 1960
4810
3705 Anne Street, Mchenry, Illinois 60050
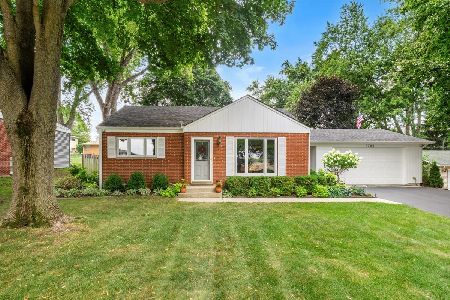
Sold
$340,000
3 beds / 2.0 baths / 1,127 ft2
Single Family / Built: 1953
375
3709 Anne Street, Mchenry, Illinois 60050
Sold
$153,999
3 beds / 1.1 baths / 1,052 ft2
Single Family / Built: 1961
2984
3709 Anne Street, Mchenry, Illinois 60050
Sold
$80,000
3 beds / 1.1 baths / 1,052 ft2
Single Family / Built: 1961
4914
3709 Anne Street, Mchenry, Illinois 60050
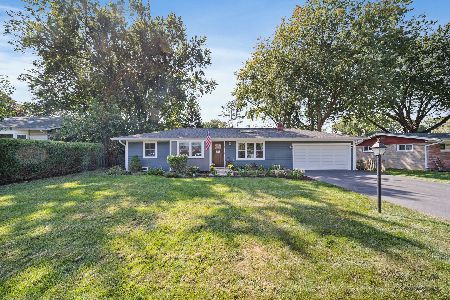
Sold
$269,900
3 beds / 1.1 baths / 1,052 ft2
Single Family / Built: 1961
736
3706 Timothy Lane, Mchenry, Illinois 60050
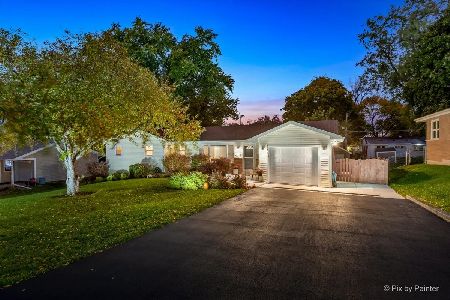
Sold
$365,000
5 beds / 3.0 baths / 2,980 ft2
Single Family / Built: 1956
1060
Contact Agent
Listing Provided By
Berkshire Hathaway HomeServices Starck Real Estate
