

3705 Anne Street, Mchenry, Illinois 60050


$325,000
|
Sold
|
|
| Status: | Closed |
| Sqft: | 1,127 |
| Cost/Sqft: | $302 |
| Beds: | 3 |
| Baths: | 2 |
| Year Built: | 1953 |
| Property Taxes: | $4,636 |
| Days On Market: | 375 |
| Lot Size: | 0,00 |
Description
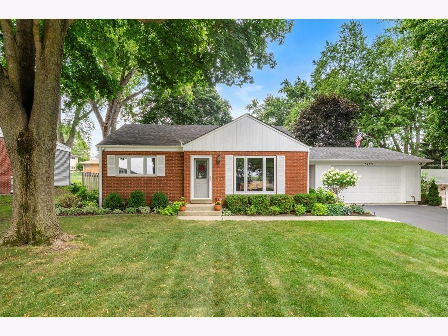
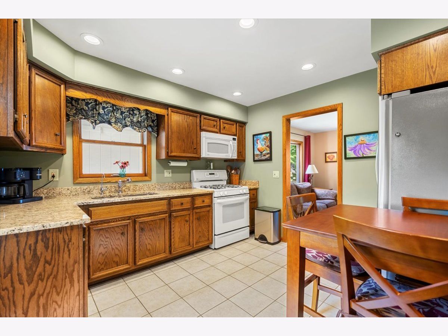
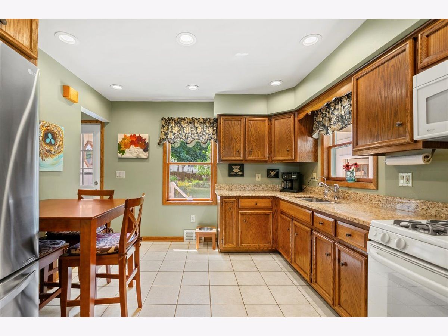
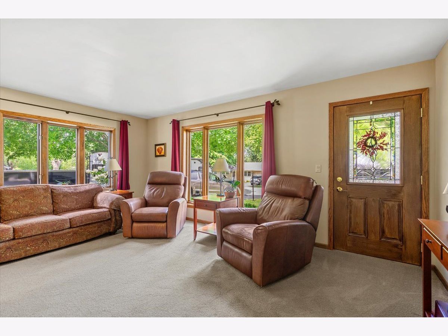
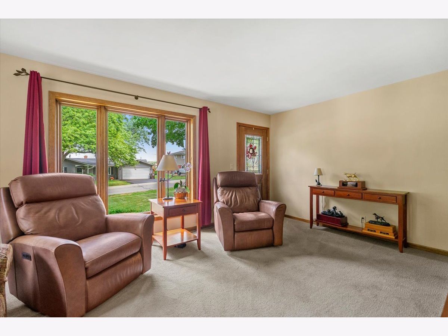
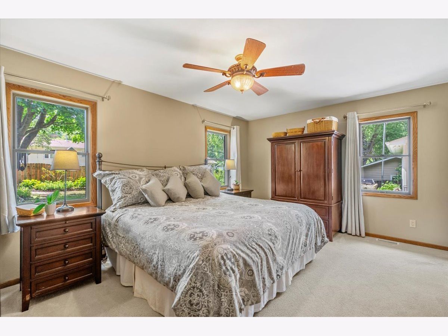
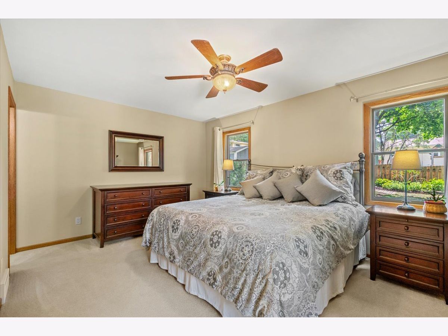
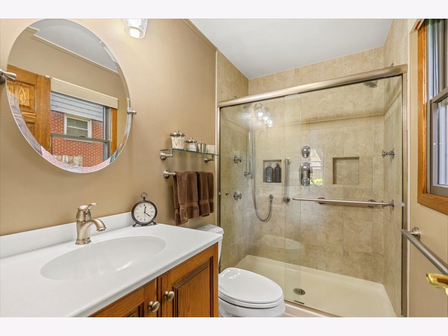
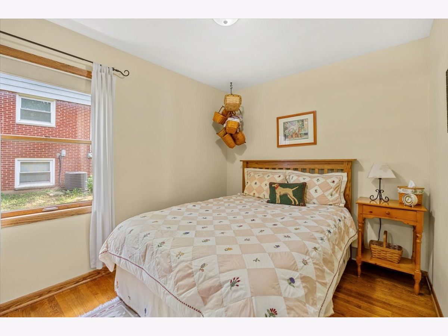
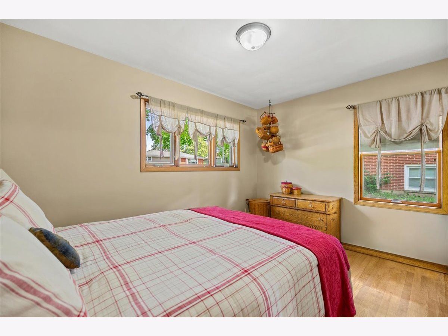
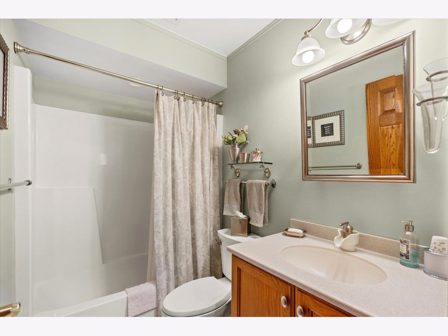
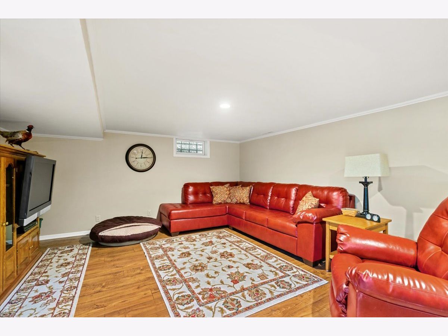
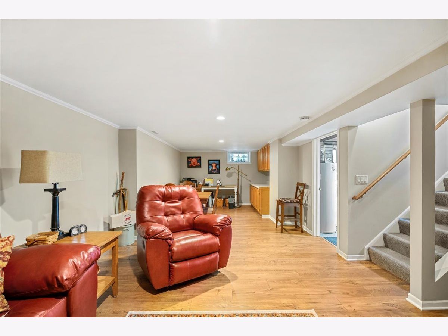
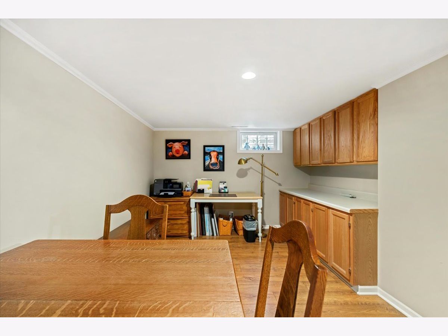
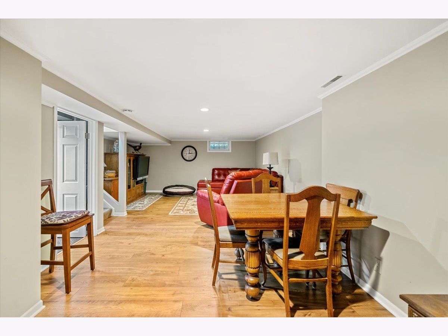
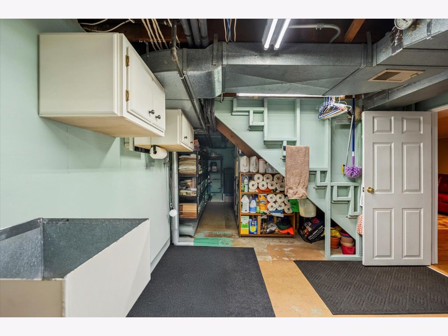
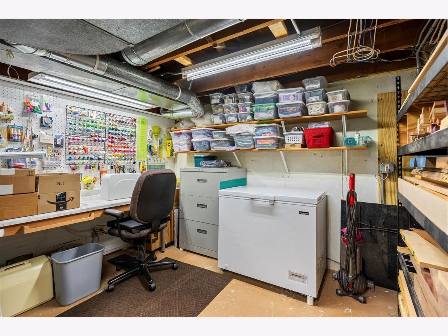
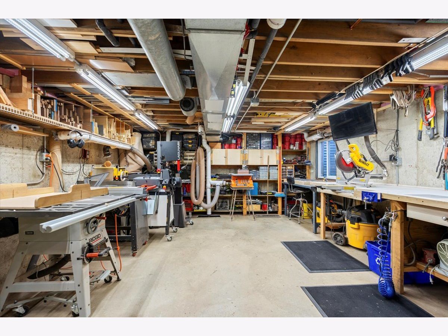
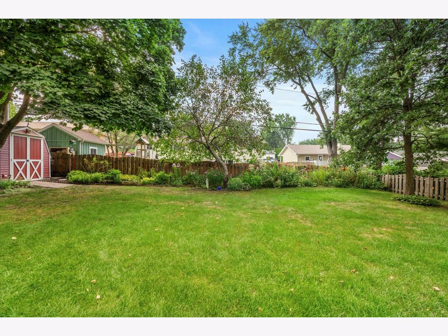
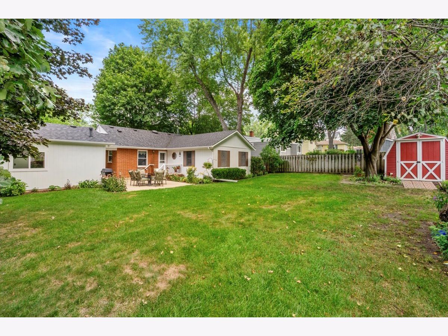
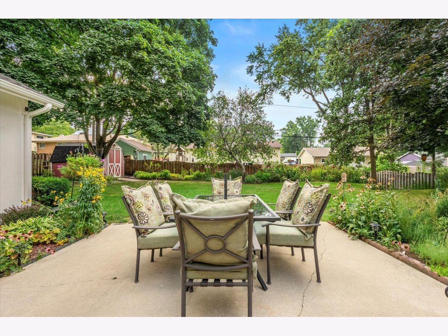
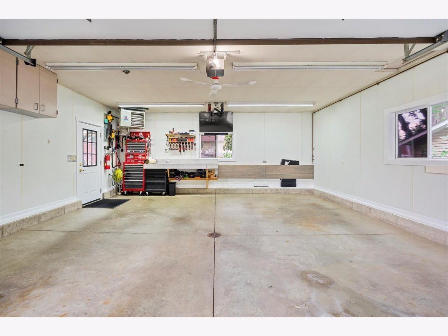
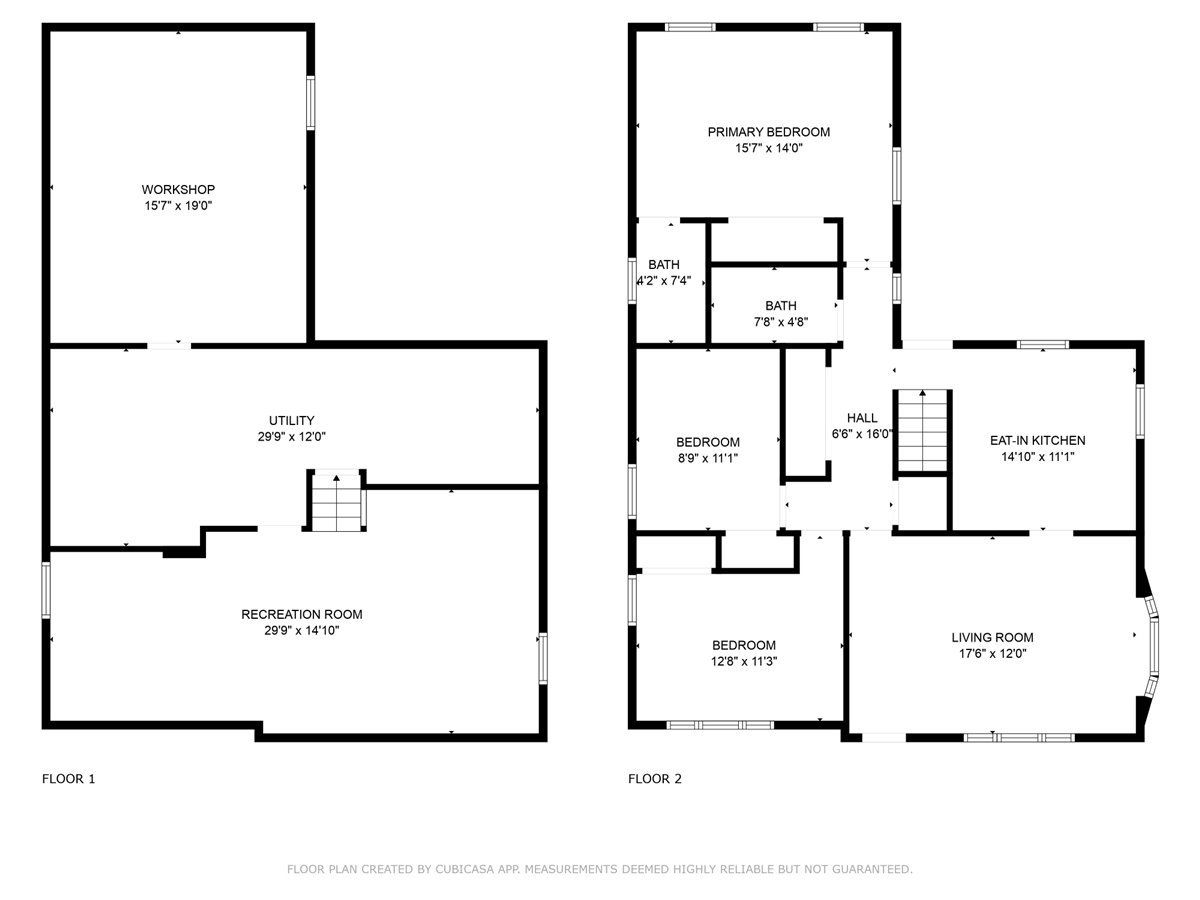
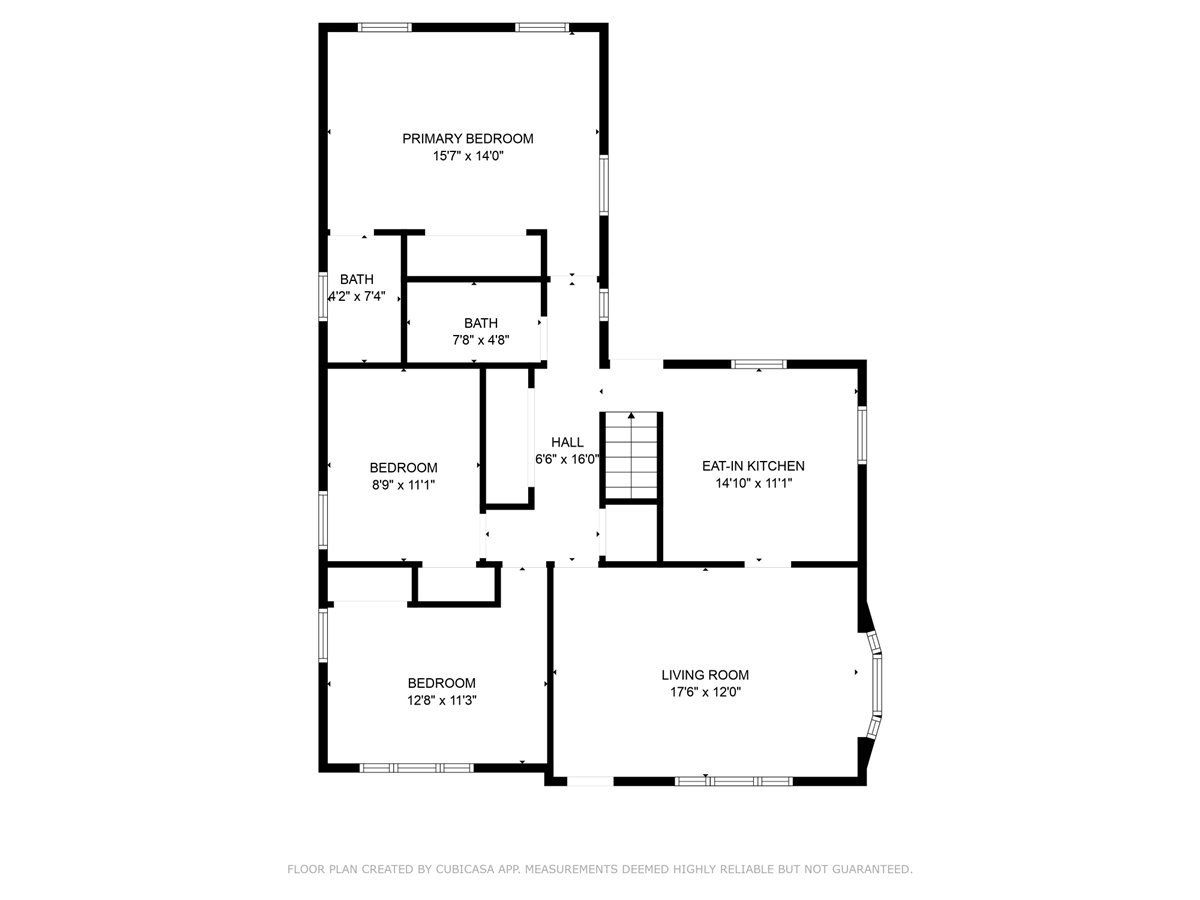
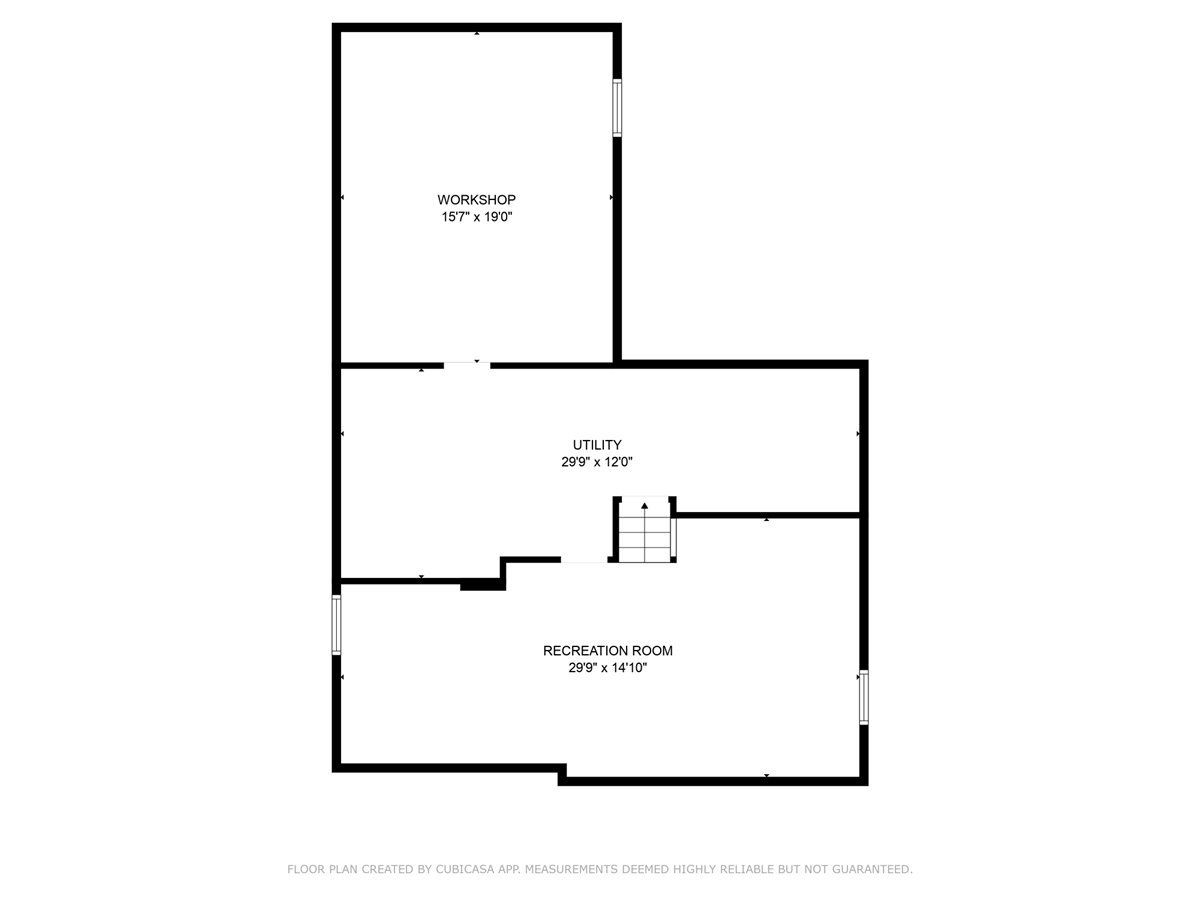
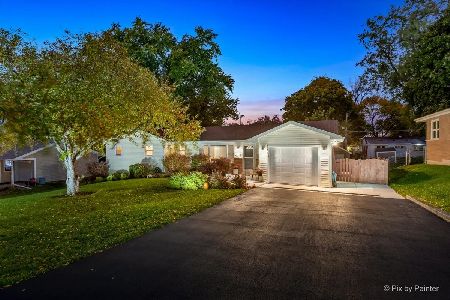
Meticulously maintained, move in ready! The beautifully landscaped yard with low voltage lighting welcomes you. Once you enter, you will appreciate the love and care this home has had. Table space kitchen, Granite counter tops, large living room, primary bedroom suite, two additional ample bedrooms with hardwood floors and hall bath on the main floor. Gorgeous 6 panel doors and woodwork. Both bathrooms have counter height vanities with Corian tops. Finished Lower level has large family room, built in service bar with cabinets for additional storage,(entertainment center stays), functional utility room with laundry tub that doubles for craft area and the ultimate workshop/man cave. Laundry connections available on main floor and lower level. Expanded garage with furnace, water heater, large work tables and extra storage cabinets. Shed is 10x12 with electric . Double wide driveway. Exterior recently (2025) professionally painted. Anderson and Pella windows throughout. If you are looking for the "perfect" in-town rancher, this is it. Close to schools, parks, Riverwalk, downtown amenities and entertainment, Moraine Hills, Prairie Path and the mighty Fox River.
Property Specifics
| Single Family | |
| — | |
| — | |
| 1953 | |
| — | |
| Custom | |
| No | |
| — |
| — | |
| Edgebrook Heights | |
| — / Not Applicable | |
| — | |
| — | |
| — | |
| 12472179 | |
| 0935327007 |
Property History
| DATE: | EVENT: | PRICE: | SOURCE: |
|---|---|---|---|
| 23 Jan, 2026 | Sold | $325,000 | MRED MLS |
| 18 Dec, 2025 | Under contract | $340,000 | MRED MLS |
| — | Last price change | $345,000 | MRED MLS |
| 15 Sep, 2025 | Listed for sale | $350,000 | MRED MLS |
Room Specifics
Total Bedrooms: 3
Bedrooms Above Ground: 3
Bedrooms Below Ground: 0
Dimensions: —
Floor Type: —
Dimensions: —
Floor Type: —
Full Bathrooms: 2
Bathroom Amenities: —
Bathroom in Basement: 0
Rooms: —
Basement Description: —
Other Specifics
| 2 | |
| — | |
| — | |
| — | |
| — | |
| 83x127 | |
| — | |
| — | |
| — | |
| — | |
| Not in DB | |
| — | |
| — | |
| — | |
| — |
Tax History
| Year | Property Taxes |
|---|---|
| 2026 | $4,636 |
Contact Agent
Nearby Similar Homes

Nearby Sold Comparables

Contact Agent
Listing Provided By
Dream Real Estate, Inc.
