

3707 Helen, Bloomington, Illinois 61704
Subdivision > Sapphire Lake
Sorry, we are updating photos, please update this page in 15 minutes
$455,000
|
Sold
|
|
| Status: | Closed |
| Sqft: | 3,376 |
| Cost/Sqft: | $139 |
| Beds: | 5 |
| Baths: | 5 |
| Year Built: | 2007 |
| Property Taxes: | $9,961 |
| Days On Market: | 4294 |
| Lot Size: | 0,00 |
Description
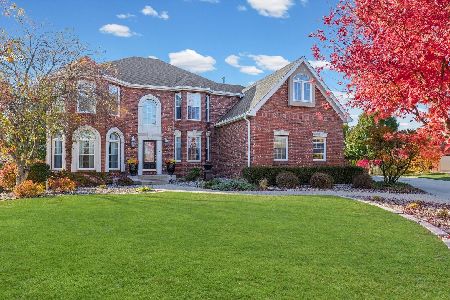
Entertainers delight. Fabulous Kitchen with island seating, stainless appliances, wall oven, and large walk in pantry. Other features are large 1st flr laundry, computer nook, eat in kitchen, formal dinning with wood flrs and beamed ceiling. Master suite, jack and Jill bath between bed 2 and 3, guest suite with bath and large bonus room on the 2nd flr. Finished basement with full kitchen/bar, 5th bedroom and full bath, workout area, daylight windows and walkout basement. Oversized 3 car garage, fenced yard.
Property Specifics
| Single Family | |
| — | |
| Traditional | |
| 2007 | |
| Full, Walkout | |
| Vinyl Siding, Brick | |
| — | |
| — | |
| No | |
| — |
| Mc Lean | |
| Sapphire Lake | |
| — / Not Applicable | |
| — | |
| Public | |
| Public Sewer | |
| Central Air | |
| Forced Air, Natural Gas | |
| 10206156 | |
| 1531253007 |
Nearby Schools
| NAME: | DISTRICT: | DISTANCE: | |
|---|---|---|---|
|
Grade School
Benjamin Elementary |
5 | — | |
|
Middle School
Evans Jr High |
5 | Not in DB | |
|
High School
Normal Community High School |
5 | Not in DB | |
Property History
| DATE: | EVENT: | PRICE: | SOURCE: |
|---|---|---|---|
| 9 Apr, 2015 | Sold | $455,000 | MRED MLS |
| 3 Feb, 2015 | Under contract | $469,900 | MRED MLS |
| 19 Jan, 2015 | Listed for sale | $469,900 | MRED MLS |
| 8 Aug, 2024 | Sold | $580,000 | MRED MLS |
| 25 Jun, 2024 | Under contract | $585,000 | MRED MLS |
| 24 Jun, 2024 | Listed for sale | $585,000 | MRED MLS |
Sorry, we are updating photos, please update this page in 15 minutes
Room Specifics
All Bedroom Info:
Total Bedrooms: 5
Bedrooms Above Ground: 5
Bedrooms Below Ground: 0
Total Bedrooms: 5
Bedrooms Above Ground: 5
Bedrooms Below Ground: 0
Second Bedroom Info:
Dimensions: —
Location: —Dimensions: —
Floor Type: Carpet
Third Bedroom Info:
Dimensions: —
Location: —Dimensions: —
Floor Type: Carpet
Fourth Bedroom Info:
Dimensions: —
Location: —Dimensions: —
Floor Type: Carpet
Bathroom Info:
Full Bathrooms: 5
Partial Bathrooms: 1Full Bathrooms: 5
Bathroom Amenities: Garden Tub
Bathroom in Basement: 1
Dining Room Info:
Dimensions: —
Location: —Dimensions: —
Floor Type: Hardwood
Kitchen Info:
Dimensions: —
Location: —Dimensions: —
Floor Type: Ceramic Tile
Features: Eating Area-Table Space, Pantry-Closet
Laundry Room Info:
Dimensions: —
Location: —Dimensions: —
Floor Type: Ceramic Tile
Living Room Info:
Dimensions: —
Location: —Dimensions: —
Floor Type: Carpet
Family Room Info:
Dimensions: —
Location: —Dimensions: —
Floor Type: Carpet
Additional Rooms Info:
Rooms: Other Room, Family Room, Foyer
Basement: Full, WalkoutRooms: Other Room, Family Room, Foyer
Other Specifics
| 3 | |
| — | |
| Garage | |
| — | |
| — | |
| — | |
| Patio, Deck, Porch Screened, Porch | |
| Fenced Yard, Mature Trees, Landscaped, Pond(s) | |
| 95 X 140 | |
| — | |
| Full | |
| Vaulted/Cathedral Ceilings, Bar-Wet, Walk-In Closet(s) | |
| Dishwasher, Refrigerator, Range, Microwave | |
| Not in DB | |
| — | |
| — | |
| Gas Log, Attached Fireplace Doors/Screen |
Tax History
| Year | Property Taxes |
|---|---|
| 2015 | $9,961 |
| 2024 | $13,623 |
Contact Agent
Nearby Similar Homes
3608 Pamela Drive, Bloomington, Illinois 61704
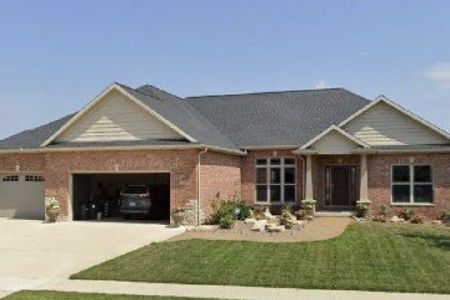
For Sale
$610,000
5 beds / 3.0 baths / 4,288 ft2
Single Family / Built: 2013
49
1313 Woodbine Road, Bloomington, Illinois 61704
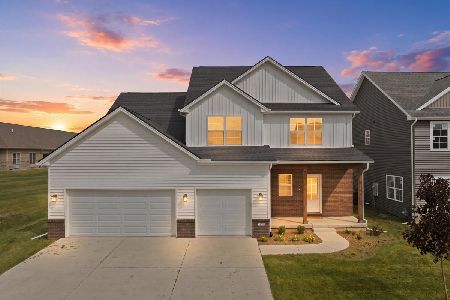
For Sale
$599,900
4 beds / 4.1 baths / 4,300 ft2
Single Family / Built: 2026
38
15 Strawberry Road, Bloomington, Illinois 61704
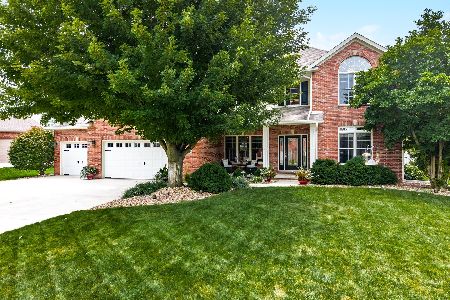
For Sale
$609,500
4 beds / 2.2 baths / 4,254 ft2
Single Family / Built: 2003
77
1311 Moss Creek Road, Bloomington, Illinois 61704
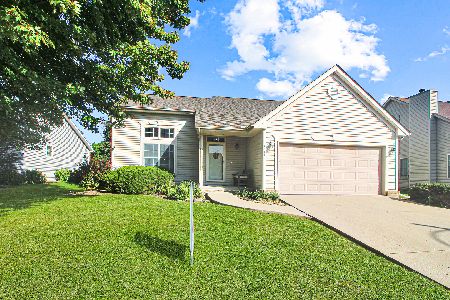
For Sale
$279,900
3 beds / 2.1 baths / 3,004 ft2
Single Family / Built: 1999
16
1 Windsong Way, Bloomington, Illinois 61704
For Sale
$899,900
5 beds / 4.1 baths / 5,677 ft2
Single Family / Built: 1994
349
3 Lavender Lane, Bloomington, Illinois 61704

For Sale
$635,000
4 beds / 4.1 baths / 4,755 ft2
Single Family / Built: 2003
49
Nearby Sold Comparables


Contact Agent
Listing Provided By
RE/MAX Choice
