

3708 Thornwood Drive, Rockford, Illinois 61107
Sorry, we are updating photos, please update this page in 15 minutes
$123,000
|
Sold
|
|
| Status: | Closed |
| Sqft: | 1,426 |
| Cost/Sqft: | $88 |
| Beds: | 3 |
| Baths: | 2 |
| Year Built: | 1966 |
| Property Taxes: | $3,819 |
| Days On Market: | 2542 |
| Lot Size: | 0,27 |
Description
Move-in condition: Main level offers spacious kitchen/dining, with sliding door to large fenced rear yard, living room/dining room with hardwood flooring, 1/2 bath. Upper level features newly carpeted bedrooms, full bath and some bathroom upgrades. Lower level rec room is partially finished with drain tile and has new carpeting. Recent updates include roof (2012), seamless gutters, garage door/opener, sliding patio door, exterior garage door, screens on porch, and new windows w/lifetime guarantee and exterior paint (2019), furnace replaced (2018), bathroom flooring (2018). Such a nice family home!
Property Specifics
| Single Family | |
| — | |
| Colonial | |
| 1966 | |
| Full | |
| Frame | |
| Asphalt | |
| — | |
| No | |
| 0.27 |
| Winnebago | |
| — | |
| 0 / Not Applicable | |
| None | |
| Public | |
| Public Sewer | |
| Central Air | |
| Natural Gas | |
| 10584418 | |
| 1220351018 |
Nearby Schools
| NAME: | DISTRICT: | DISTANCE: | |
|---|---|---|---|
|
Grade School
Maud E Johnson Elementary School |
205 | — | |
|
Middle School
Abraham Lincoln Middle School |
205 | Not in DB | |
|
High School
Rockford East High School |
205 | Not in DB | |
Property History
| DATE: | EVENT: | PRICE: | SOURCE: |
|---|---|---|---|
| 21 Feb, 2020 | Sold | $123,000 | MRED MLS |
| 24 Jan, 2020 | Under contract | $126,000 | MRED MLS |
| 2 Dec, 2019 | Listed for sale | $126,000 | MRED MLS |
| 5 Nov, 2024 | Sold | $215,000 | MRED MLS |
| 8 Oct, 2024 | Under contract | $199,900 | MRED MLS |
| 4 Oct, 2024 | Listed for sale | $199,900 | MRED MLS |
Sorry, we are updating photos, please update this page in 15 minutes
Room Specifics
All Bedroom Info:
Total Bedrooms: 3
Bedrooms Above Ground: 3
Bedrooms Below Ground: 0
Total Bedrooms: 3
Bedrooms Above Ground: 3
Bedrooms Below Ground: 0
Second Bedroom Info:
Dimensions: —
Location: —Dimensions: —
Floor Type: Carpet
Third Bedroom Info:
Dimensions: —
Location: —Dimensions: —
Floor Type: Carpet
Bathroom Info:
Full Bathrooms: 2
Partial Bathrooms: 1Full Bathrooms: 2
Bathroom Amenities: Double Sink, Soaking Tub
Bathroom in Basement: 0
Dining Room Info:
Dimensions: —
Location: —Dimensions: —
Floor Type: Hardwood
Kitchen Info:
Dimensions: —
Location: —Dimensions: —
Floor Type: Vinyl
Features: Galley, Pantry-Closet
Living Room Info:
Dimensions: —
Location: —Dimensions: —
Floor Type: Hardwood
Additional Rooms Info:
Rooms: Recreation Room
Basement: FullRooms: Recreation Room
Other Specifics
| 2 | |
| Concrete Perimeter | |
| Garage | |
| — | |
| — | |
| — | |
| Deck, Porch Screened | |
| Cul-De-Sac | |
| 50X145X110.85X175.42 | |
| — | |
| None | |
| Hardwood Floors | |
| Range, Dishwasher, Refrigerator, Disposal | |
| Not in DB | |
| — | |
| — | |
| Wood Burning |
Tax History
| Year | Property Taxes |
|---|---|
| 2020 | $3,819 |
| 2024 | $4,438 |
Contact Agent
Nearby Similar Homes
222 Skylark Drive, Rockford, Illinois 61107
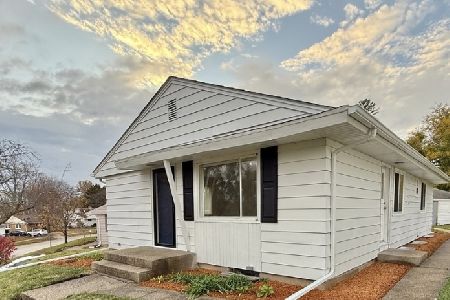
For Sale
$180,000
3 beds / 1.0 baths / 960 ft2
Single Family / Built: 1952
11
220 Fairview Boulevard, Rockford, Illinois 61107
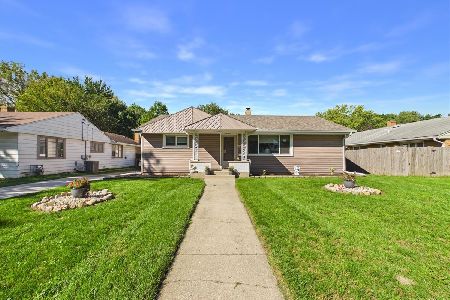
For Sale
$189,600
3 beds / 2.0 baths / 1,156 ft2
Single Family / Built: 1950
7
3303 Greenwood Avenue, Rockford, Illinois 61107

For Sale
$209,000
3 beds / 1.0 baths / 2,022 ft2
Single Family / Built: 1954
70
204 Warren Avenue, Rockford, Illinois 61107
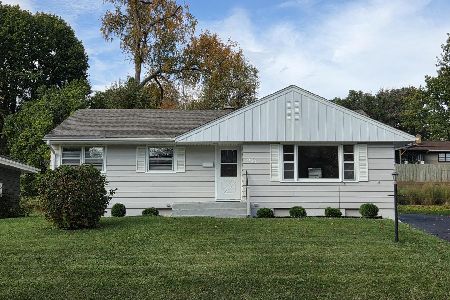
For Sale
$180,000
3 beds / 1.1 baths / 1,726 ft2
Single Family / Built: 1959
34
612 Hilton Avenue, Rockford, Illinois 61107
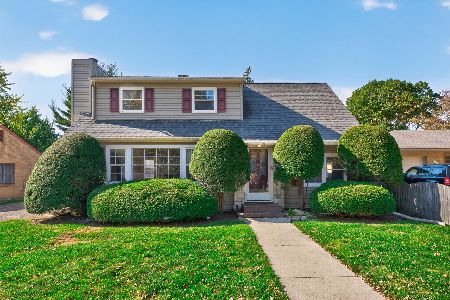
For Sale
$160,000
3 beds / 2.0 baths / 1,706 ft2
Single Family / Built: 1957
15
407 Glendale Avenue, Rockford, Illinois 61108
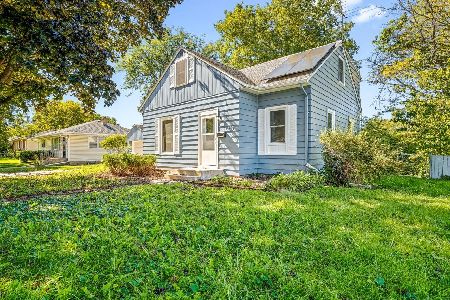
For Sale
$186,500
4 beds / 2.0 baths / 9,240 ft2
Single Family / Built: 1957
43
Nearby Sold Comparables
3708 Thornwood Drive, Rockford, Illinois 61107
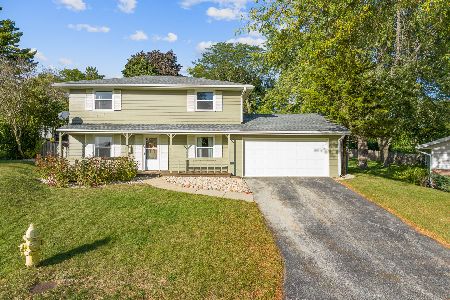
Sold
$199,900
3 beds / 1.1 baths / 1,426 ft2
Single Family / Built: 1966
774
3712 Thornwood Drive, Rockford, Illinois 61107

Sold
$117,900
3 beds / 2.0 baths / 1,633 ft2
Single Family / Built: 1974
2780
3811 Crosby Street, Rockford, Illinois 61107
Sold
$124,900
4 beds / 3.0 baths / 1,724 ft2
Single Family / Built: 1957
2553
3716 Thornwood Drive, Rockford, Illinois 61107
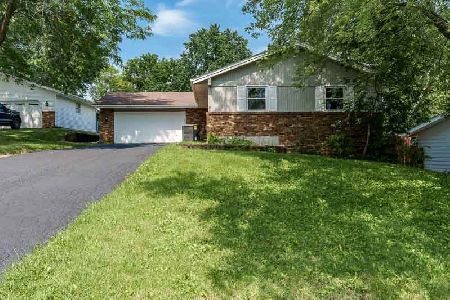
Sold
$199,900
3 beds / 3.0 baths / 1,413 ft2
Single Family / Built: 1977
845
3803 Hemlock Court, Rockford, Illinois 61107
Sold
$66,405
3 beds / 1.0 baths / 1,396 ft2
Single Family / Built: 1965
3970
3703 Thornwood Drive, Rockford, Illinois 61107
Sold
$114,900
4 beds / 1.1 baths / 1,690 ft2
Single Family / Built: 1967
3877
Contact Agent
Listing Provided By
Dickerson & Nieman Realtors
