

3709 John Street, Mchenry, Illinois 60050
$150,000
|
Sold
|
|
| Status: | Closed |
| Sqft: | 1,248 |
| Cost/Sqft: | $120 |
| Beds: | 3 |
| Baths: | 2 |
| Year Built: | 1900 |
| Property Taxes: | $3,630 |
| Days On Market: | 4070 |
| Lot Size: | 0,00 |
Description
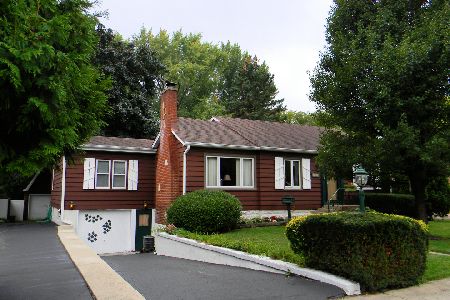
Move right into this adorable renovated Historic Beauty ! Quiet street in the heart of town. Updated bathes and kitchen with granite counter tops and oversize closets,. Freshly painted interior along with original 1900 natural wood floors through out. Over sized windows with no shortage of sunshine. Plenty of room for storage . A full unfinished basement has a lot of possibilities ! Relax on your front porch and admire your new landscaping .Two car garage has a work bench and room for bikes and toys. Large corner lot, with an over sized patio area for outdoor entertaining. Walk to the Metra, shopping, schools, football games, community pool and tennis courts. Stroll the historic downtown River walk area and enjoy the Classic Car shows and other Community gatherings throughout the year . This is a great home in a wonderful Community.
Property Specifics
| Single Family | |
| — | |
| — | |
| 1900 | |
| Full | |
| Aluminum Siding | |
| — | |
| — | |
| No | |
| — |
| Mc Henry | |
| — | |
| 0 / Not Applicable | |
| None | |
| Public | |
| Public Sewer | |
| Window/Wall Unit - 1 | |
| Natural Gas, Baseboard, Radiator(s) | |
| 09042190 | |
| 0935131001 |
Property History
| DATE: | EVENT: | PRICE: | SOURCE: |
|---|---|---|---|
| 27 Oct, 2015 | Sold | $150,000 | MRED MLS |
| 21 Sep, 2015 | Under contract | $150,000 | MRED MLS |
| 18 Sep, 2015 | Listed for sale | $150,000 | MRED MLS |
Room Specifics
Total Bedrooms: 3
Bedrooms Above Ground: 3
Bedrooms Below Ground: 0
Dimensions: —
Floor Type: Hardwood
Dimensions: —
Floor Type: Hardwood
Full Bathrooms: 2
Bathroom Amenities: Double Shower
Bathroom in Basement: 0
Dimensions: —
Floor Type: Hardwood
Dimensions: —
Floor Type: Hardwood
Dimensions: —
Floor Type: Hardwood
Rooms: No additional rooms
Other Specifics
| 2.5 | |
| — | |
| Garage, Space/s | |
| — | |
| — | |
| — | |
| Patio | |
| — | |
| 132 X 66 | |
| Full,Unfinished | |
| None | |
| Hardwood Floors, First Floor Full Bath | |
| Range, Microwave, Refrigerator | |
| Not in DB | |
| Pool, Sidewalks, Street Lights, Street Paved | |
| — | |
| — |
Tax History
| Year | Property Taxes |
|---|---|
| 2015 | $3,630 |
Contact Agent
Nearby Similar Homes




Nearby Sold Comparables

Contact Agent
Listing Provided By
@properties
