

3710 Clover Avenue, Mchenry, Illinois 60050
Sorry, we are updating photos, please update this page in 15 minutes
$152,500
|
Sold
|
|
| Status: | Closed |
| Sqft: | 1,704 |
| Cost/Sqft: | $91 |
| Beds: | 3 |
| Baths: | 2 |
| Year Built: | 1959 |
| Property Taxes: | $4,985 |
| Days On Market: | 4259 |
| Lot Size: | 0,22 |
Description
Fantastic living space & so much has been done by this owner. Brand new tear off roof in 2014. Other improvements include a custom kitchen with solid surface counters, a new Furnace, Siding, flooring, windows updated baths. Oversized one car garage with extra parking added in driveway. Great house in a great location. Walk to pool, park and downtown Add 1152 sf with basement
Property Specifics
| Single Family | |
| — | |
| — | |
| 1959 | |
| Partial | |
| Vinyl Siding | |
| Asphalt | |
| — | |
| No | |
| 0.22 |
| Mc Henry | |
| — | |
| 0 / Not Applicable | |
| None | |
| Public | |
| Public Sewer | |
| Central Air | |
| Natural Gas | |
| 08861449 | |
| 0935328012 |
Nearby Schools
| NAME: | DISTRICT: | DISTANCE: | |
|---|---|---|---|
|
Grade School
Edgebrook Elementary School |
15 | — | |
|
Middle School
Chauncey H Duker School |
15 | Not in DB | |
|
High School
Mchenry High School-east Campus |
156 | Not in DB | |
Property History
| DATE: | EVENT: | PRICE: | SOURCE: |
|---|---|---|---|
| 10 Jul, 2015 | Sold | $152,500 | MRED MLS |
| 9 May, 2015 | Under contract | $155,000 | MRED MLS |
| 13 Mar, 2015 | Listed for sale | $155,000 | MRED MLS |
| 24 Apr, 2018 | Sold | $170,150 | MRED MLS |
| 11 Mar, 2018 | Under contract | $170,000 | MRED MLS |
| 7 Mar, 2018 | Listed for sale | $170,000 | MRED MLS |
Sorry, we are updating photos, please update this page in 15 minutes
Room Specifics
All Bedroom Info:
Total Bedrooms: 3
Bedrooms Above Ground: 3
Bedrooms Below Ground: 0
Total Bedrooms: 3
Bedrooms Above Ground: 3
Bedrooms Below Ground: 0
Second Bedroom Info:
Dimensions: —
Location: —Dimensions: —
Floor Type: Hardwood
Third Bedroom Info:
Dimensions: —
Location: —Dimensions: —
Floor Type: Hardwood
Bathroom Info:
Full Bathrooms: 2
Partial Bathrooms: 0Full Bathrooms: 2
Bathroom Amenities: —
Bathroom in Basement: 1
Dining Room Info:
Dimensions: —
Location: —Dimensions: —
Floor Type: Hardwood
Kitchen Info:
Dimensions: —
Location: —Dimensions: —
Floor Type: Hardwood
Features: Eating Area-Breakfast Bar
Living Room Info:
Dimensions: —
Location: —Dimensions: —
Floor Type: Hardwood
Family Room Info:
Dimensions: —
Location: —Dimensions: —
Floor Type: Other
Additional Rooms Info:
Rooms: Deck, Screened Porch
Basement: PartialRooms: Deck, Screened Porch
Other Specifics
| 1 | |
| Block,Concrete Perimeter | |
| Garage | |
| — | |
| — | |
| — | |
| Deck | |
| — | |
| 82 X 127 | |
| — | |
| None | |
| Hardwood Floors | |
| Range, Microwave, Dishwasher, Refrigerator, Washer, Dryer | |
| Not in DB | |
| Street Lights, Street Paved | |
| — | |
| — |
Tax History
| Year | Property Taxes |
|---|---|
| 2015 | $4,985 |
| 2018 | $5,073 |
Contact Agent
Nearby Similar Homes
305 Dale Avenue, Mchenry, Illinois 60050
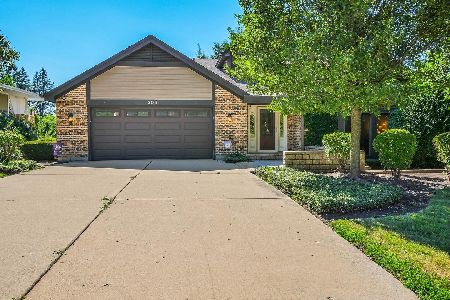
For Sale
$699,999
4 beds / 3.1 baths / 3,776 ft2
Single Family / Built: —
94
3601 Clover Avenue, Mchenry, Illinois 60050

For Sale
$340,000
3 beds / 2.1 baths / 3,440 ft2
Single Family / Built: 1953
20
3510 Shepherd Hill Lane, Mchenry, Illinois 60050

For Sale
$475,000
3 beds / 3.0 baths / 2,702 ft2
Single Family / Built: 2001
47
411 Shepherd Hill Lane, Mchenry, Illinois 60050

For Sale
$395,000
3 beds / 2.1 baths / 2,148 ft2
Single Family / Built: 1977
60
Nearby Sold Comparables
3710 Clover Avenue, Mchenry, Illinois 60050

Sold
$170,000
3 beds / 2.0 baths / 1,704 ft2
Single Family / Built: 1959
3169
3802 Clover Avenue, Mchenry, Illinois 60050
Sold
$130,000
3 beds / 2.0 baths / 1,200 ft2
Single Family / Built: 1956
4930
3802 Clover Avenue, Mchenry, Illinois 60050
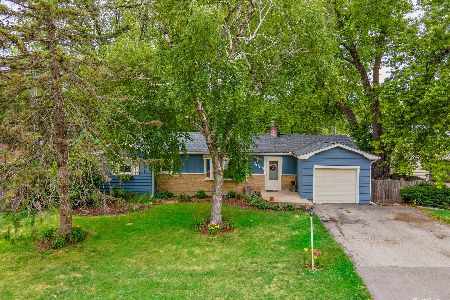
Sold
$235,000
3 beds / 2.0 baths / 2,400 ft2
Single Family / Built: 1956
1929
3709 Timothy Lane, Mchenry, Illinois 60050
Sold
$156,900
3 beds / 2.0 baths / 1,700 ft2
Single Family / Built: 1955
3831
Contact Agent
Listing Provided By
Berkshire Hathaway HomeServices Starck Real Estate
