

3802 Clover Avenue, Mchenry, Illinois 60050
Subdivision > Edgebrook Heights


$231,000
|
Sold
|
|
| Status: | Closed |
| Sqft: | 2,400 |
| Cost/Sqft: | $98 |
| Beds: | 3 |
| Baths: | 2 |
| Year Built: | 1956 |
| Property Taxes: | $4,483 |
| Days On Market: | 1929 |
| Lot Size: | 0,24 |
Description
Fantastic SINGLE LEVEL home features 3 Bedrooms, Living room with large BAY WINDOWS and wood burning STONE FIREPLACE. Nice OPEN LAYOUT with HARDWOOD FLOORING throughout main floor. SPACIOUS eat-in kitchen with plenty of cabinet space and access to large DECK. Finished Basement offers more room for entertainment and living with a REC ROOM, FAMILY ROOM, HOME OFFICE, and FULL BATHROOM! ATTACHED GARAGE and private FENCED BACKYARD with MATURE TREES. Near schools, McHenry Country Club, and downtown McHenry with Metra station!
Property Specifics
| Single Family | |
| — | |
| Ranch | |
| 1956 | |
| Full | |
| Cedar, Stone | |
| Asphalt | |
| RANCH | |
| No | |
| 0.24 |
| Mc Henry | |
| Edgebrook Heights | |
| 0 / Not Applicable | |
| None | |
| Public | |
| Public Sewer | |
| Central Air | |
| Natural Gas | |
| 11122633 | |
| 0935328011 |
Nearby Schools
| NAME: | DISTRICT: | DISTANCE: | |
|---|---|---|---|
|
Grade School
Edgebrook Elementary School |
15 | — | |
|
Middle School
Mchenry Middle School |
15 | Not in DB | |
|
High School
Mchenry High School-upper Campus |
156 | Not in DB | |
Property History
| DATE: | EVENT: | PRICE: | SOURCE: |
|---|---|---|---|
| 13 Aug, 2013 | Sold | $125,500 | MRED MLS |
| 5 Jul, 2013 | Under contract | $130,000 | MRED MLS |
| — | Last price change | $135,500 | MRED MLS |
| 11 May, 2013 | Listed for sale | $137,500 | MRED MLS |
| 12 Oct, 2021 | Sold | $231,000 | MRED MLS |
| 23 Aug, 2021 | Under contract | $235,000 | MRED MLS |
| 29 Jul, 2021 | Listed for sale | $235,000 | MRED MLS |


Room Specifics
All Bedroom Info:
Total Bedrooms: 3
Bedrooms Above Ground: 3
Bedrooms Below Ground: 0
Total Bedrooms: 3
Bedrooms Above Ground: 3
Bedrooms Below Ground: 0
Second Bedroom Info:
Dimensions: —
Location: —Dimensions: —
Floor Type: Hardwood
Third Bedroom Info:
Dimensions: —
Location: —Dimensions: —
Floor Type: Hardwood
Bathroom Info:
Full Bathrooms: 2
Partial Bathrooms: 0Full Bathrooms: 2
Bathroom Amenities: —
Bathroom in Basement: 1
Dining Room Info:
Dimensions: —
Location: —Dimensions: —
Floor Type: Hardwood
Kitchen Info:
Dimensions: —
Location: —Dimensions: —
Floor Type: Ceramic Tile
Features: Eating Area-Breakfast Bar
Laundry Room Info:
Dimensions: —
Location: —Dimensions: —
Floor Type: Carpet
Living Room Info:
Dimensions: —
Location: —Dimensions: —
Floor Type: Hardwood
Family Room Info:
Dimensions: —
Location: —Dimensions: —
Floor Type: Carpet
Additional Rooms Info:
Rooms: Recreation Room, Office
Basement: FullRooms: Recreation Room, Office
Other Specifics
| 1 | |
| Concrete Perimeter | |
| Garage | |
| — | |
| — | |
| — | |
| Deck | |
| Fenced Yard | |
| 82X128 | |
| Unfinished | |
| None | |
| Hardwood Floors, First Floor Bedroom, First Floor Full Bath | |
| Range, Microwave, Dishwasher, Refrigerator, Washer, Dryer | |
| Not in DB | |
| Park | |
| — | |
| Wood Burning |
Tax History
| Year | Property Taxes |
|---|---|
| 2013 | $4,154 |
| 2021 | $4,483 |
Contact Agent
Nearby Similar Homes
305 Dale Avenue, Mchenry, Illinois 60050
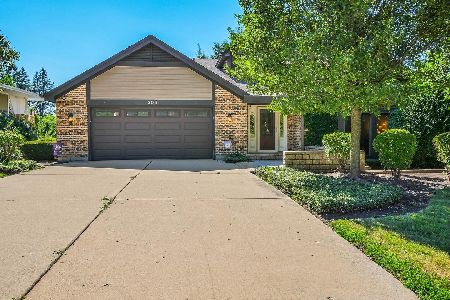
For Sale
$699,999
4 beds / 3.1 baths / 3,776 ft2
Single Family / Built: —
94
3601 Clover Avenue, Mchenry, Illinois 60050

For Sale
$340,000
3 beds / 2.1 baths / 3,440 ft2
Single Family / Built: 1953
20
3510 Shepherd Hill Lane, Mchenry, Illinois 60050

For Sale
$475,000
3 beds / 3.0 baths / 2,702 ft2
Single Family / Built: 2001
47
411 Shepherd Hill Lane, Mchenry, Illinois 60050

For Sale
$395,000
3 beds / 2.1 baths / 2,148 ft2
Single Family / Built: 1977
60
Nearby Sold Comparables
3802 Clover Avenue, Mchenry, Illinois 60050

Sold
$130,000
3 beds / 2.0 baths / 1,200 ft2
Single Family / Built: 1956
4930
3710 Clover Avenue, Mchenry, Illinois 60050
Sold
$155,000
3 beds / 2.0 baths / 1,704 ft2
Single Family / Built: 1959
4259
3710 Clover Avenue, Mchenry, Illinois 60050
Sold
$170,000
3 beds / 2.0 baths / 1,704 ft2
Single Family / Built: 1959
3169
3804 Clover Avenue, Mchenry, Illinois 60050
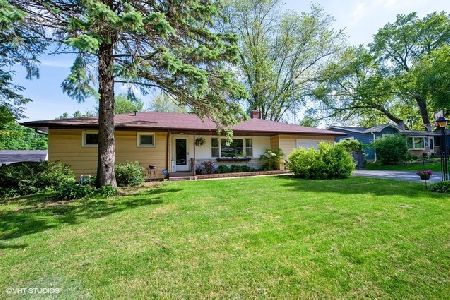
Sold
$165,000
3 beds / 1.1 baths / 1,011 ft2
Single Family / Built: 1959
2346
Contact Agent
Listing Provided By
Keller Williams Success Realty
