

3711 Armstrong, Bloomington, Illinois 61704
Subdivision > Eagle Crest East
Sorry, we are updating photos, please update this page in 15 minutes
$325,000
|
Sold
|
|
| Status: | Closed |
| Sqft: | 2,919 |
| Cost/Sqft: | $110 |
| Beds: | 5 |
| Baths: | 4 |
| Year Built: | 2002 |
| Property Taxes: | $8,571 |
| Days On Market: | 4621 |
| Lot Size: | 0,00 |
Description
Impressive custom built 5 bedroom 2-story with incredible square footage and all the extras! First floor boasts the coveted open floor plan and beautiful kitchen with stainless appliances, custom cabinetry and large island! Breathtaking view of 2 story great room from catwalk- and what gorgeous windows! Master suite appointed with trey ceiling, walk-in closet, jetted tub and double vanity! Finished basement features media center! Oversized patio & sprinkler system! Aggressively priced! MUST SEE!
Property Specifics
| Single Family | |
| — | |
| Traditional | |
| 2002 | |
| Full | |
| Vinyl Siding, Brick | |
| — | |
| — | |
| No | |
| — |
| Mc Lean | |
| Eagle Crest East | |
| 0 / — | |
| — | |
| Public | |
| Public Sewer | |
| Central Air | |
| Forced Air, Natural Gas | |
| 10230982 | |
| 421530277030 |
Nearby Schools
| NAME: | DISTRICT: | DISTANCE: | |
|---|---|---|---|
|
Grade School
Benjamin Elementary |
5 | — | |
|
Middle School
Evans Jr High |
5 | Not in DB | |
|
High School
Normal Community High School |
5 | Not in DB | |
Property History
| DATE: | EVENT: | PRICE: | SOURCE: |
|---|---|---|---|
| 21 Aug, 2014 | Sold | $325,000 | MRED MLS |
| 19 Jul, 2014 | Under contract | $319,900 | MRED MLS |
| 7 Mar, 2014 | Listed for sale | $348,880 | MRED MLS |
Sorry, we are updating photos, please update this page in 15 minutes
Room Specifics
All Bedroom Info:
Total Bedrooms: 5
Bedrooms Above Ground: 5
Bedrooms Below Ground: 0
Total Bedrooms: 5
Bedrooms Above Ground: 5
Bedrooms Below Ground: 0
Second Bedroom Info:
Dimensions: —
Location: —Dimensions: —
Floor Type: Carpet
Third Bedroom Info:
Dimensions: —
Location: —Dimensions: —
Floor Type: Carpet
Fourth Bedroom Info:
Dimensions: —
Location: —Dimensions: —
Floor Type: Carpet
Bathroom Info:
Full Bathrooms: 4
Partial Bathrooms: 1Full Bathrooms: 4
Bathroom Amenities: Whirlpool
Bathroom in Basement: 1
Dining Room Info:
Dimensions: —
Location: —Dimensions: —
Floor Type: Hardwood
Kitchen Info:
Dimensions: —
Location: —Dimensions: —
Floor Type: Ceramic Tile
Features: Eating Area-Table Space, Pantry-Closet
Laundry Room Info:
Dimensions: —
Location: —Dimensions: —
Floor Type: Ceramic Tile
Living Room Info:
Dimensions: —
Location: —Dimensions: —
Floor Type: Hardwood
Family Room Info:
Dimensions: —
Location: —Dimensions: —
Floor Type: Carpet
Additional Rooms Info:
Rooms: Other Room, Family Room, Foyer
Basement: FullRooms: Other Room, Family Room, Foyer
Other Specifics
| 3 | |
| — | |
| Garage | |
| — | |
| — | |
| — | |
| Patio, Porch | |
| Mature Trees, Landscaped | |
| 90 X 124 | |
| — | |
| Full | |
| Vaulted/Cathedral Ceilings, Skylight(s), Built-in Features, Walk-In Closet(s) | |
| Dishwasher, Refrigerator, Range, Microwave | |
| Not in DB | |
| — | |
| — | |
| Gas Log, Attached Fireplace Doors/Screen |
Tax History
| Year | Property Taxes |
|---|---|
| 2014 | $8,571 |
Contact Agent
Nearby Similar Homes
21 Lavender Lane, Bloomington, Illinois 61704

For Sale
$795,000
5 beds / 4.1 baths / 5,434 ft2
Single Family / Built: 2004
50
3 Lavender Lane, Bloomington, Illinois 61704

For Sale
$635,000
4 beds / 4.1 baths / 4,755 ft2
Single Family / Built: 2003
43
3913 Baywood Road, Bloomington, Illinois 61705

For Sale
$530,000
4 beds / 3.1 baths / 4,397 ft2
Single Family / Built: 2008
77
2 Windsong Way, Bloomington, Illinois 61704
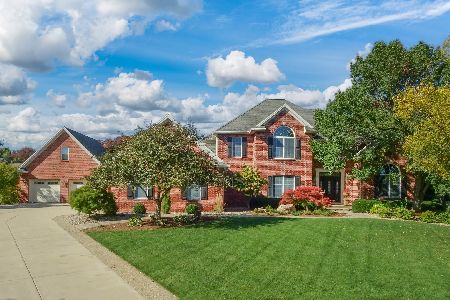
For Sale
$1,250,000
4 beds / 4.1 baths / 3,694 ft2
Single Family / Built: 1997
11

1 Windsong Way, Bloomington, Illinois 61704
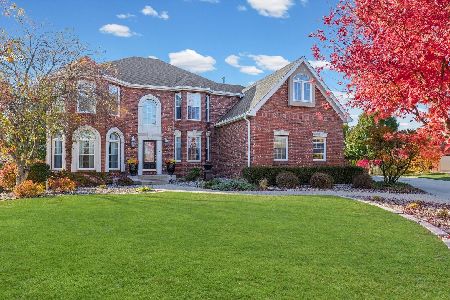
For Sale
$899,900
5 beds / 4.1 baths / 5,677 ft2
Single Family / Built: 1994
358
Nearby Sold Comparables
3713 Armstrong, Bloomington, Illinois 61704

Sold
$349,000
4 beds / 3.1 baths / 2,690 ft2
Single Family / Built: 2001
6683
3713 Armstrong Drive, Bloomington, Illinois 61704
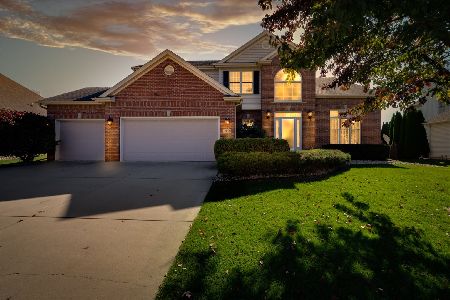
Sold
$322,000
4 beds / 3.1 baths / 3,980 ft2
Single Family / Built: 2001
2214
3710 Armstrong, Bloomington, Illinois 61704
Sold
$319,900
4 beds / 2.2 baths / 2,623 ft2
Single Family / Built: 2001
6300
3712 Armstrong, Bloomington, Illinois 61704
Sold
$289,900
5 beds / 3.1 baths / 2,505 ft2
Single Family / Built: 2001
4210
Contact Agent
Listing Provided By
Berkshire Hathaway Snyder Real Estate
