

3713 Armstrong, Bloomington, Illinois 61704
Subdivision > Eagle Crest East
Sorry, we are updating photos, please update this page in 15 minutes
$336,000
|
Sold
|
|
| Status: | Closed |
| Sqft: | 2,690 |
| Cost/Sqft: | $130 |
| Beds: | 4 |
| Baths: | 4 |
| Year Built: | 2001 |
| Property Taxes: | $7,198 |
| Days On Market: | 6683 |
| Lot Size: | 0,00 |
Description
Immaculate home! Better than new. Great curb appeal. Huge fenced yard with beautiful landscaping. Backs up to H2. Former builders model--loaded with xtra's. Interior recently painted,tons of windows, 2 story entry and 4 huge bedrooms. Lower level mostly finished with full bath. Gorgeous kitchen with plenty of cabinets and all appliances remain. Priced to sell!!
Property Specifics
| Single Family | |
| — | |
| Traditional | |
| 2001 | |
| Full | |
| Vinyl Siding, Brick | |
| — | |
| — | |
| No | |
| — |
| Mc Lean | |
| Eagle Crest East | |
| — / Not Applicable | |
| — | |
| Public | |
| Public Sewer | |
| Central Air | |
| Forced Air, Natural Gas | |
| 10202682 | |
| 421530277031 |
Nearby Schools
| NAME: | DISTRICT: | DISTANCE: | |
|---|---|---|---|
|
Grade School
Other |
— | ||
|
Middle School
Chiddix Jr High |
5 | Not in DB | |
|
High School
Normal Community High School |
5 | Not in DB | |
Property History
| DATE: | EVENT: | PRICE: | SOURCE: |
|---|---|---|---|
| 5 Sep, 2008 | Sold | $336,000 | MRED MLS |
| 4 Aug, 2008 | Under contract | $349,000 | MRED MLS |
| 14 Jul, 2008 | Listed for sale | $349,000 | MRED MLS |
| 1 Jan, 2021 | Sold | $314,000 | MRED MLS |
| 19 Oct, 2020 | Under contract | $322,000 | MRED MLS |
| — | Last price change | $329,900 | MRED MLS |
| 8 Oct, 2020 | Listed for sale | $329,900 | MRED MLS |
Sorry, we are updating photos, please update this page in 15 minutes
Room Specifics
All Bedroom Info:
Total Bedrooms: 4
Bedrooms Above Ground: 4
Bedrooms Below Ground: 0
Total Bedrooms: 4
Bedrooms Above Ground: 4
Bedrooms Below Ground: 0
Second Bedroom Info:
Dimensions: —
Location: —Dimensions: —
Floor Type: Carpet
Third Bedroom Info:
Dimensions: —
Location: —Dimensions: —
Floor Type: Carpet
Fourth Bedroom Info:
Dimensions: —
Location: —Dimensions: —
Floor Type: Carpet
Bathroom Info:
Full Bathrooms: 4
Partial Bathrooms: 1Full Bathrooms: 4
Bathroom Amenities: Whirlpool
Bathroom in Basement: 1
Dining Room Info:
Dimensions: —
Location: —Dimensions: —
Floor Type: Carpet
Kitchen Info:
Dimensions: —
Location: —Dimensions: —
Floor Type: Ceramic Tile
Features: Eating Area-Table Space, Pantry-Closet
Living Room Info:
Dimensions: —
Location: —Dimensions: —
Floor Type: Carpet
Family Room Info:
Dimensions: —
Location: —Dimensions: —
Floor Type: Carpet
Additional Rooms Info:
Rooms: Family Room, Foyer
Basement: FullRooms: Family Room, Foyer
Other Specifics
| 3 | |
| — | |
| Garage | |
| — | |
| — | |
| — | |
| Patio | |
| Fenced Yard, Mature Trees, Landscaped | |
| 90X123 | |
| — | |
| Full | |
| Vaulted/Cathedral Ceilings, Walk-In Closet(s) | |
| Dishwasher, Refrigerator, Range, Microwave | |
| Not in DB | |
| — | |
| — | |
| Gas Log, Attached Fireplace Doors/Screen |
Tax History
| Year | Property Taxes |
|---|---|
| 2008 | $7,198 |
| 2021 | $7,677 |
Contact Agent
Nearby Similar Homes
21 Lavender Lane, Bloomington, Illinois 61704

For Sale
$795,000
5 beds / 4.1 baths / 5,434 ft2
Single Family / Built: 2004
50
3 Lavender Lane, Bloomington, Illinois 61704

For Sale
$635,000
4 beds / 4.1 baths / 4,755 ft2
Single Family / Built: 2003
43
3913 Baywood Road, Bloomington, Illinois 61705

For Sale
$530,000
4 beds / 3.1 baths / 4,397 ft2
Single Family / Built: 2008
77

2 Windsong Way, Bloomington, Illinois 61704
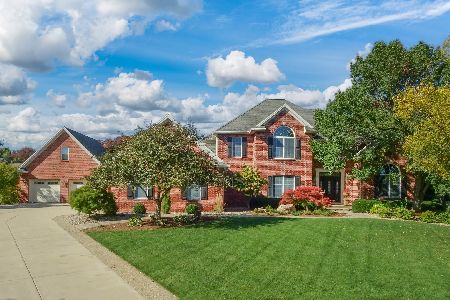
For Sale
$1,250,000
4 beds / 4.1 baths / 3,694 ft2
Single Family / Built: 1997
11
1 Windsong Way, Bloomington, Illinois 61704
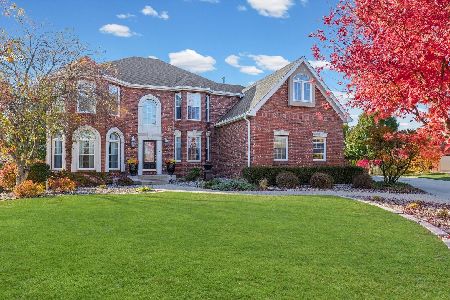
For Sale
$899,900
5 beds / 4.1 baths / 5,677 ft2
Single Family / Built: 1994
358
Nearby Sold Comparables
3713 Armstrong Drive, Bloomington, Illinois 61704
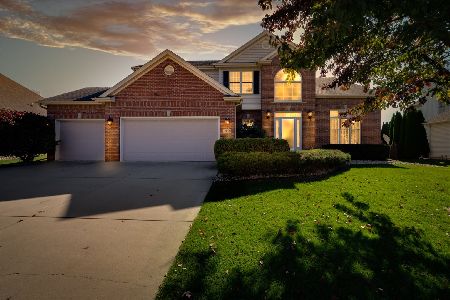
Sold
$322,000
4 beds / 3.1 baths / 3,980 ft2
Single Family / Built: 2001
2214
3711 Armstrong, Bloomington, Illinois 61704

Sold
$319,900
5 beds / 3.1 baths / 2,919 ft2
Single Family / Built: 2002
4621
3712 Armstrong, Bloomington, Illinois 61704
Sold
$299,900
5 beds / 3.1 baths / 2,505 ft2
Single Family / Built: 2001
6787
3712 Armstrong, Bloomington, Illinois 61704
Sold
$266,900
5 beds / 3.1 baths / 2,505 ft2
Single Family / Built: 2001
5558
3712 Armstrong, Bloomington, Illinois 61704
Sold
$289,900
5 beds / 3.1 baths / 2,505 ft2
Single Family / Built: 2001
4210
Contact Agent
Listing Provided By
Berkshire Hathaway Snyder Real Estate
