

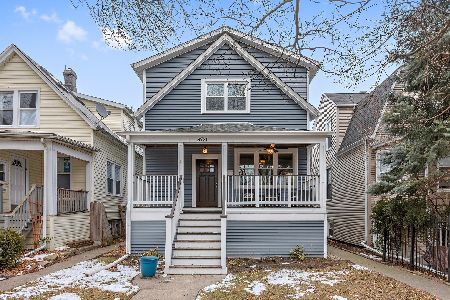
3719 Drake Avenue, Irving Park, Chicago, Illinois 60618
Subdivision > Independence Park
Sorry, we are updating photos, please update this page in 15 minutes
$406,000
|
Sold
|
|
| Status: | Closed |
| Sqft: | 2,800 |
| Cost/Sqft: | $148 |
| Beds: | 3 |
| Baths: | 4 |
| Year Built: | 1906 |
| Property Taxes: | $2,612 |
| Days On Market: | 5291 |
| Lot Size: | 0,00 |
Description
BEAUTIFUL NEW LUXURY GUT REHAB! 4BEDROOM, 3.5 BATH, WITH NEW ITALIAN KITCHEN, GRANITE, SS APPLIANCES, AND CUSTOM BACKSPLASH. MODERN OPEN FLOOR PLAN WITH FORMAL DINING/LIVING ROOM AND LAUNDRY ON 1ST FLOOR AND 3 LARGE BEDROOMS AND 2 FULL BATHS ON 2ND FLOOR. ALL NEW HARDWOOD FLOORS, ALL MECHANICALS, ROOF, CUSTOM TILE WORK AND EXCEPTIONAL FINISHES. LARGE YARD, NEW GARAGE, WALKING DISTANCE TO BLUE LINE AND MIN TO KENNEDY
Property Specifics
| Single Family | |
| — | |
| Colonial | |
| 1906 | |
| Full | |
| Vinyl Siding, Frame | |
| Asphalt | |
| DUTCH COLONIAL | |
| No | |
| — |
| Cook | |
| Independence Park | |
| 0 / Not Applicable | |
| None | |
| Public | |
| Public Sewer | |
| Central Air | |
| Natural Gas | |
| 08062982 | |
| 13232180140000 |
Nearby Schools
| NAME: | DISTRICT: | DISTANCE: | |
|---|---|---|---|
|
Grade School
Murphy Elementary School |
299 | — | |
|
Middle School
Disney Elementary School Magnet |
299 | Not in DB | |
|
High School
Schurz High School |
299 | Not in DB | |
Property History
| DATE: | EVENT: | PRICE: | SOURCE: |
|---|---|---|---|
| 9 Dec, 2011 | Sold | $135,000 | MRED MLS |
| 9 Nov, 2011 | Under contract | $189,900 | MRED MLS |
| 26 Oct, 2011 | Listed for sale | $189,900 | MRED MLS |
| 28 Jun, 2012 | Sold | $406,000 | MRED MLS |
| 17 May, 2012 | Under contract | $415,000 | MRED MLS |
| 9 May, 2012 | Listed for sale | $415,000 | MRED MLS |
Sorry, we are updating photos, please update this page in 15 minutes
Room Specifics
All Bedroom Info:
Total Bedrooms: 4
Bedrooms Above Ground: 3
Bedrooms Below Ground: 1
Total Bedrooms: 4
Bedrooms Above Ground: 3
Bedrooms Below Ground: 1
Second Bedroom Info:
Dimensions: —
Location: —Dimensions: —
Floor Type: Hardwood
Third Bedroom Info:
Dimensions: —
Location: —Dimensions: —
Floor Type: Carpet
Fourth Bedroom Info:
Dimensions: —
Location: —Dimensions: —
Floor Type: Ceramic Tile
Bathroom Info:
Full Bathrooms: 4
Partial Bathrooms: 1Full Bathrooms: 4
Bathroom Amenities: —
Bathroom in Basement: 1
Dining Room Info:
Dimensions: —
Location: —Dimensions: —
Floor Type: Hardwood
Kitchen Info:
Dimensions: —
Location: —Dimensions: —
Floor Type: Hardwood
Features: Island
Laundry Room Info:
Dimensions: —
Location: —Dimensions: —
Floor Type: Ceramic Tile
Living Room Info:
Dimensions: —
Location: —Dimensions: —
Floor Type: Hardwood
Family Room Info:
Dimensions: —
Location: —Dimensions: —
Floor Type: Ceramic Tile
Additional Rooms Info:
Rooms: No additional rooms
Basement: FullRooms: No additional rooms
Other Specifics
| 2 | |
| Concrete Perimeter | |
| Garage | |
| — | |
| — | |
| — | |
| Deck, Porch, Storms/Screens | |
| — | |
| 30X125 | |
| — | |
| Full | |
| Bar-Wet, Hardwood Floors, First Floor Laundry | |
| Range, Microwave, Dishwasher, Refrigerator | |
| Not in DB | |
| — | |
| — | |
| — |
Tax History
| Year | Property Taxes |
|---|---|
| 2011 | $3,049 |
| 2012 | $2,612 |
Contact Agent
Nearby Similar Homes
4106 Saint Louis Avenue, Chicago, Illinois 60618
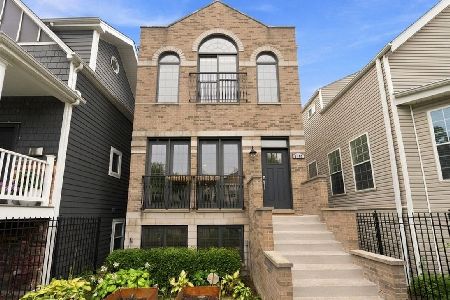
For Sale
$999,000
4 beds / 3.1 baths / 3,600 ft2
Single Family / Built: 2008
19
3515 School Street, Chicago, Illinois 60618
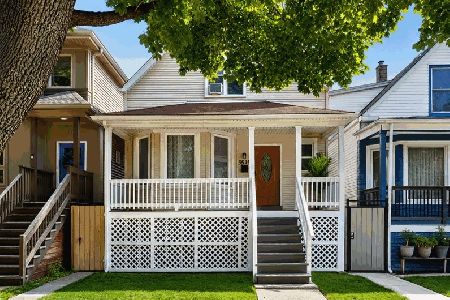
For Sale
$650,000
6 beds / 3.0 baths / 2,376 ft2
Single Family / Built: —
32
3441 Springfield Avenue, Chicago, Illinois 60618
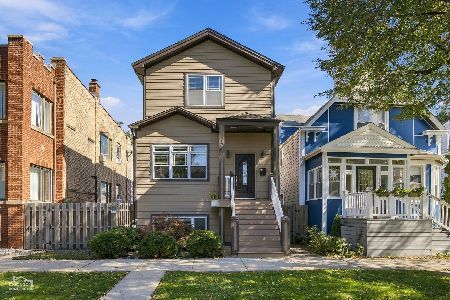
For Sale
$1,050,000
4 beds / 4.0 baths / 0 ft2
Single Family / Built: 2018
27
Nearby Sold Comparables
3719 Drake Avenue, Chicago, Illinois 60618

Sold
$189,900
3 beds / 2.0 baths / 1,800 ft2
Single Family / Built: 1906
5487
3725 Drake Avenue, Chicago, Illinois 60618
Sold
$225,000
3 beds / 1.1 baths / 1,200 ft2
Single Family / Built: 1912
6216
3707 Drake Avenue, Chicago, Illinois 60618
Sold
$615,000
3 beds / 3.1 baths / 2,400 ft2
Single Family / Built: 1906
3722
3707 Drake Avenue, Chicago, Illinois 60618
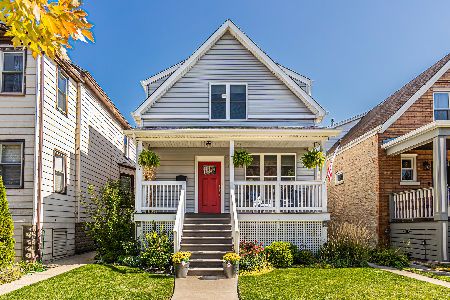
Sold
$739,000
3 beds / 3.1 baths / 0 ft2
Single Family / Built: 1906
1484
3705 Drake Avenue, Chicago, Illinois 60618
Sold
$300,000
4 beds / 2.0 baths / 1,570 ft2
Single Family / Built: 1907
2706
3731 Drake Avenue, Chicago, Illinois 60618
Sold
$699,000
3 beds / 3.1 baths / 0 ft2
Single Family / Built: 1906
2120
Contact Agent
Listing Provided By
McHugh Development & Construction INC
