

3721 Thunderbird Lane, Crystal Lake, Illinois 60012
Subdivision > Oak Grove
Sorry, we are updating photos, please update this page in 15 minutes
$340,000
|
Sold
|
|
| Status: | Closed |
| Sqft: | 0 |
| Cost/Sqft: | — |
| Beds: | 4 |
| Baths: | 3 |
| Year Built: | — |
| Property Taxes: | $10,948 |
| Days On Market: | 5164 |
| Lot Size: | 0,58 |
Description
PRICED $125,000 BELOW SELLER INVESTMENT FOR SINGLE-OWNER CUSTOM BUILT BRICK BEAUTY IN PRIZED OAK GROVE. LIKE-NEW CONSTRUCTION, IMPECCABLY APPOINTED AND MAINTAINED. LUXURIOUS KITCHEN W/ HARDWOODS/GRANITE/SS APPLIANCES. VAULTED MASTER SUITE W/ GIGANTIC CLOSET. FIRST FLOOR DEN/OFFICE/LIBRARY AND LAUNDRY. BEAUTIFUL AND PRIVATE TERRACED SETTING WITH DECK AND BRICK PAVER PATIO. HANNAH BEARDSLEY & PRAIRIE RIDGE HS.
Property Specifics
| Single Family | |
| — | |
| Other | |
| — | |
| Full | |
| Brick, Cedar | |
| Asphalt | |
| CUSTOM | |
| No | |
| 0.58 |
| Mc Henry | |
| Oak Grove | |
| 150 / Annual | |
| None | |
| Public | |
| Public Sewer | |
| Central Air | |
| Natural Gas, Forced Air | |
| 08153149 | |
| 1422401006 |
Nearby Schools
| NAME: | DISTRICT: | DISTANCE: | |
|---|---|---|---|
|
Grade School
Husmann Elementary School |
47 | — | |
|
Middle School
Hannah Beardsley Middle School |
47 | Not in DB | |
|
High School
Prairie Ridge High School |
155 | Not in DB | |
Property History
| DATE: | EVENT: | PRICE: | SOURCE: |
|---|---|---|---|
| 17 Dec, 2012 | Sold | $340,000 | MRED MLS |
| 1 Nov, 2012 | Under contract | $350,000 | MRED MLS |
| 6 Sep, 2012 | Listed for sale | $350,000 | MRED MLS |
Sorry, we are updating photos, please update this page in 15 minutes
Room Specifics
All Bedroom Info:
Total Bedrooms: 4
Bedrooms Above Ground: 4
Bedrooms Below Ground: 0
Total Bedrooms: 4
Bedrooms Above Ground: 4
Bedrooms Below Ground: 0
Second Bedroom Info:
Dimensions: —
Location: —Dimensions: —
Floor Type: Carpet
Third Bedroom Info:
Dimensions: —
Location: —Dimensions: —
Floor Type: Carpet
Fourth Bedroom Info:
Dimensions: —
Location: —Dimensions: —
Floor Type: Carpet
Bathroom Info:
Full Bathrooms: 3
Partial Bathrooms: 1Full Bathrooms: 3
Bathroom Amenities: Whirlpool, Separate Shower, Double Sink
Bathroom in Basement: 0
Dining Room Info:
Dimensions: —
Location: —Dimensions: —
Floor Type: Hardwood
Kitchen Info:
Dimensions: —
Location: —Dimensions: —
Floor Type: Hardwood
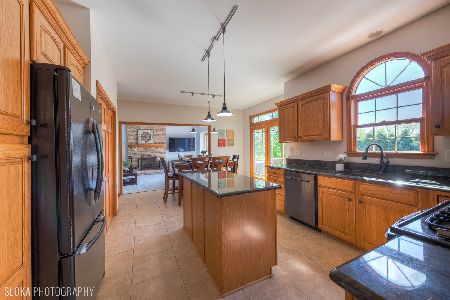
Features: Eating Area-Table Space, Island
Laundry Room Info:
Dimensions: —
Location: —Dimensions: —
Floor Type: Vinyl
Living Room Info:
Dimensions: —
Location: —Dimensions: —
Floor Type: Carpet
Family Room Info:
Dimensions: —
Location: —Dimensions: —
Floor Type: Hardwood
Additional Rooms Info:
Rooms: Den, Eating Area
Basement: FullRooms: Den, Eating Area
Other Specifics
| 3 | |
| Concrete Perimeter | |
| Garage | |
| — | |
| — | |
| — | |
| Deck, Brick Paver Patio | |
| Corner Lot, Landscaped | |
| 238X129X200X106 | |
| — | |
| Full | |
| Vaulted/Cathedral Ceilings, Skylight(s), Bar-Wet, Hardwood Floors, First Floor Laundry | |
| Range, Microwave, Dishwasher, Refrigerator, Washer, Dryer, Disposal | |
| Not in DB | |
| Street Lights, Street Paved | |
| — | |
| Wood Burning, Gas Starter |
Tax History
| Year | Property Taxes |
|---|---|
| 2012 | $10,948 |
Contact Agent
Nearby Similar Homes
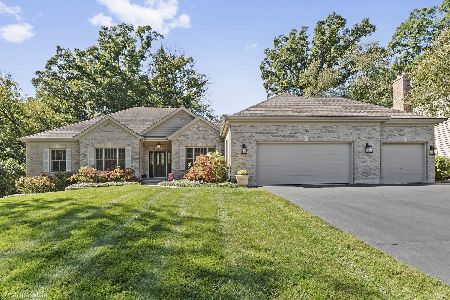
1174 Larswood Lane, Crystal Lake, Illinois 60012
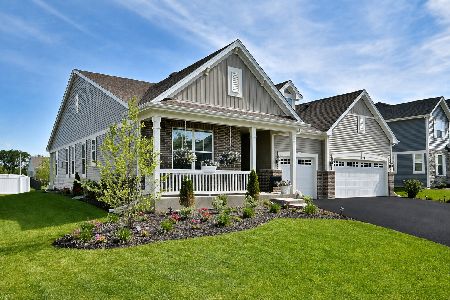
For Sale
$584,900
3 beds / 3.0 baths / 2,365 ft2
Single Family / Built: 2024
74
Nearby Sold Comparables

Contact Agent
Listing Provided By
Keller Williams Success Realty
