

3725 Normandy Avenue, Dunning, Chicago, Illinois 60634
Sorry, we are updating photos, please update this page in 15 minutes
$360,000
|
Sold
|
|
| Status: | Closed |
| Sqft: | 2,100 |
| Cost/Sqft: | $179 |
| Beds: | 3 |
| Baths: | 4 |
| Year Built: | 1991 |
| Property Taxes: | $5,494 |
| Days On Market: | 4594 |
| Lot Size: | 0,00 |
Description
Custom Built 2 Story House with Attached Garage in Cul-De-Sac Location. House with 3 Bedrooms, 4 Baths, Master Suite, Living Room with Fireplace, Hardwood Floors on Both Levels. Finished Basement with Family Room, Full Bath, Heated Floor. Deck in Back, Balcony from Master Bedroom. Neat, Unique House! Sold "As Is".
Property Specifics
| Single Family | |
| — | |
| Colonial | |
| 1991 | |
| Full | |
| Brick | |
| — | |
| — | |
| No | |
| — |
| Cook | |
| — | |
| 0 / Not Applicable | |
| None | |
| Public | |
| Public Sewer | |
| Central Air | |
| Natural Gas, Forced Air, Radiant | |
| 08572861 | |
| 13192070600000 |
Property History
| DATE: | EVENT: | PRICE: | SOURCE: |
|---|---|---|---|
| 6 Jun, 2014 | Sold | $360,000 | MRED MLS |
| 9 Apr, 2014 | Under contract | $375,000 | MRED MLS |
| 1 Apr, 2014 | Listed for sale | $375,000 | MRED MLS |
Sorry, we are updating photos, please update this page in 15 minutes
Room Specifics
All Bedroom Info:
Total Bedrooms: 3
Bedrooms Above Ground: 3
Bedrooms Below Ground: 0
Total Bedrooms: 3
Bedrooms Above Ground: 3
Bedrooms Below Ground: 0
Second Bedroom Info:
Dimensions: —
Location: —Dimensions: —
Floor Type: Hardwood
Third Bedroom Info:
Dimensions: —
Location: —Dimensions: —
Floor Type: Hardwood
Bathroom Info:
Full Bathrooms: 4
Partial Bathrooms: 0Full Bathrooms: 4
Bathroom Amenities: Whirlpool
Bathroom in Basement: 1
Dining Room Info:
Dimensions: —
Location: —Dimensions: —
Floor Type: Hardwood
Kitchen Info:
Dimensions: —
Location: —Dimensions: —
Floor Type: Ceramic Tile
Living Room Info:
Dimensions: —
Location: —Dimensions: —
Floor Type: Hardwood
Family Room Info:
Dimensions: —
Location: —Dimensions: —
Floor Type: Ceramic Tile
Additional Rooms Info:
Rooms: Sitting Room
Basement: FullRooms: Sitting Room
Other Specifics
| 2 | |
| Concrete Perimeter | |
| Garage | |
| — | |
| — | |
| — | |
| Balcony, Deck, Patio | |
| Cul-De-Sac, Irregular Lot | |
| 4464 SF | |
| — | |
| Full | |
| Hardwood Floors, Heated Floors | |
| — | |
| Not in DB | |
| Street Lights, Street Paved | |
| — | |
| — |
Tax History
| Year | Property Taxes |
|---|---|
| 2014 | $5,494 |
Contact Agent
Nearby Similar Homes
3524 Natoma Avenue, Chicago, Illinois 60634
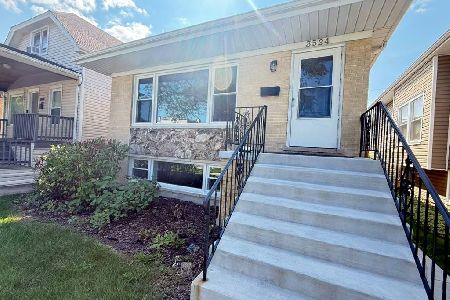
For Sale
$594,900
4 beds / 2.1 baths / 2,364 ft2
Single Family / Built: 1990
50
3855 New England Avenue, Chicago, Illinois 60634
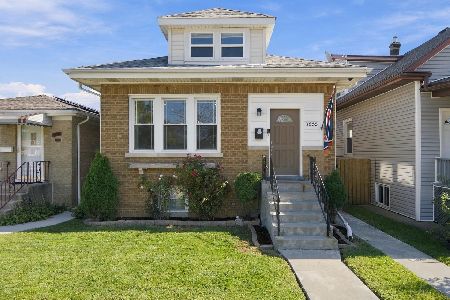
For Sale
$525,000
4 beds / 2.0 baths / 2,280 ft2
Single Family / Built: —
7
3901 New England Avenue, Chicago, Illinois 60634
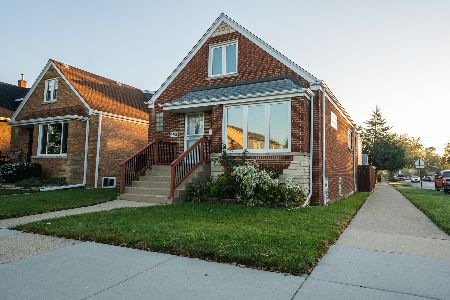
For Sale
$439,000
2 beds / 2.0 baths / 1,485 ft2
Single Family / Built: 1954
1
3747 Newland Avenue, Chicago, Illinois 60634
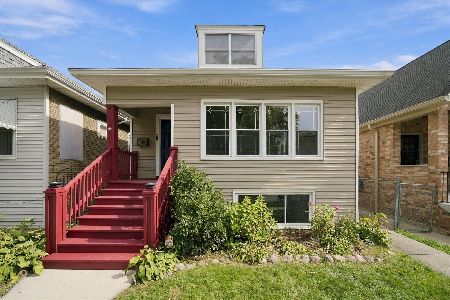
For Sale
$479,000
2 beds / 2.0 baths / 2,055 ft2
Single Family / Built: 1924
20
3440 Oak Park Avenue, Chicago, Illinois 60634
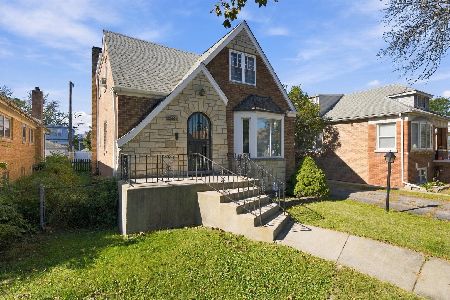
For Sale
$520,000
4 beds / 3.0 baths / 2,973 ft2
Single Family / Built: 1953
7
3331 Rutherford Avenue, Chicago, Illinois 60634
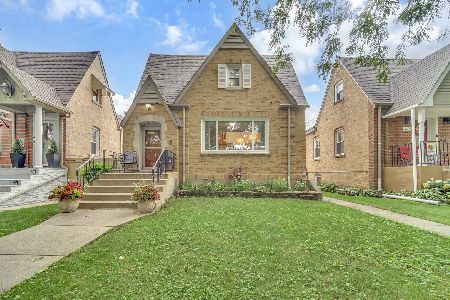
For Sale
$549,900
4 beds / 3.0 baths / 2,916 ft2
Single Family / Built: 1937
55
Nearby Sold Comparables
3721 Normandy Avenue, Chicago, Illinois 60634

Sold
$259,900
4 beds / 3.0 baths / 2,230 ft2
Single Family / Built: 1993
5068
3721 Normandy Avenue, Chicago, Illinois 60634

Sold
$459,900
4 beds / 3.0 baths / 2,400 ft2
Single Family / Built: 1993
1260
3733 Normandy Avenue, Chicago, Illinois 60634
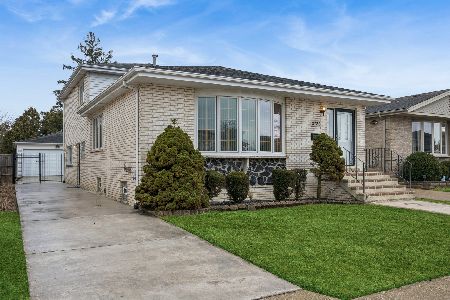
Sold
$535,000
3 beds / 2.0 baths / 2,412 ft2
Single Family / Built: 1993
234
3716 Rutherford Avenue, Chicago, Illinois 60634
Sold
$399,000
4 beds / 3.0 baths / 2,010 ft2
Single Family / Built: 1991
3723
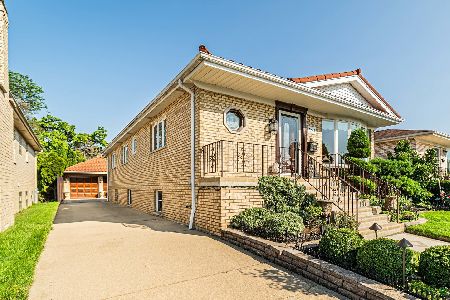
3737 Normandy Avenue, Chicago, Illinois 60634
Sold
$305,555
3 beds / 3.0 baths / 0 ft2
Single Family / Built: 1994
3004
Contact Agent
Listing Provided By
Berkshire Hathaway HomeServices KoenigRubloff
