

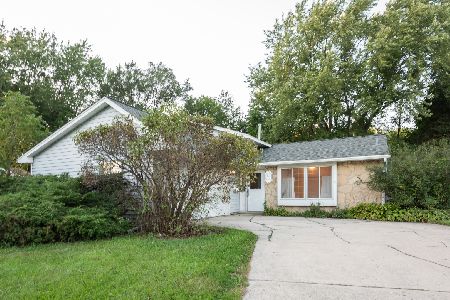
373 Waverly Drive, Elgin, Illinois 60120
Subdivision > Parkwood
Sorry, we are updating photos, please update this page in 15 minutes
$124,900
|
Sold
|
|
| Status: | Closed |
| Sqft: | 0 |
| Cost/Sqft: | — |
| Beds: | 3 |
| Baths: | 2 |
| Year Built: | 1976 |
| Property Taxes: | $3,218 |
| Days On Market: | 6075 |
| Lot Size: | 0,25 |
Description
GREAT RAISED RANCH HOME WITH 3 BEDROOMS AND 1 1/2 BATHS LOCATED IN A WONDERFUL AREA. VERY SPACIOUS FAMILY ROOM, FINISHED BASEMENT, ATTACHED GARAGE. PROPERTY SOLD-AS-IS SUBJECT TO LIEN HOLDER'S APPROVAL. PRE-APPROVAL LETTER REQUIRED. EARNEST MONEY BY CERTIFIED CHECK OR PROOF OF FUNDS PLEASE. SPECIAL ADDENDUM. NO SURVEY PROVIDED BY SELLER. BUYER IS RESPONSIBLE FOR VILLAGE INSPECTION AND ALL THE REPAIRS IF ANY.
Property Specifics
| Single Family | |
| — | |
| Step Ranch | |
| 1976 | |
| Partial, English | |
| Aluminum/Vinyl/Steel Siding | |
| Asphalt | |
| — | |
| No | |
| 0.25 |
| Cook | |
| Parkwood | |
| 0 / Not Applicable | |
| None | |
| Public | |
| Public Sewer | |
| Central Air | |
| Natural Gas, Forced Air | |
| 07464413 | |
| 06181090030000 |
Nearby Schools
| NAME: | DISTRICT: | DISTANCE: | |
|---|---|---|---|
|
Grade School
Lords Park Elementary School |
46 | — | |
|
Middle School
Larsen Middle School |
46 | Not in DB | |
|
High School
Elgin High School |
46 | Not in DB | |
Property History
| DATE: | EVENT: | PRICE: | SOURCE: |
|---|---|---|---|
| 15 Dec, 2010 | Sold | $124,900 | MRED MLS |
| 1 Dec, 2010 | Under contract | $124,900 | MRED MLS |
| — | Last price change | $129,900 | MRED MLS |
| 9 Mar, 2010 | Listed for sale | $179,900 | MRED MLS |
Sorry, we are updating photos, please update this page in 15 minutes
Room Specifics
All Bedroom Info:
Total Bedrooms: 3
Bedrooms Above Ground: 3
Bedrooms Below Ground: 0
Total Bedrooms: 3
Bedrooms Above Ground: 3
Bedrooms Below Ground: 0
Second Bedroom Info:
Dimensions: —
Location: —Dimensions: —
Floor Type: Carpet
Third Bedroom Info:
Dimensions: —
Location: —Dimensions: —
Floor Type: Carpet
Bathroom Info:
Full Bathrooms: 2
Partial Bathrooms: 1Full Bathrooms: 2
Bathroom Amenities: —
Bathroom in Basement: 1
Dining Room Info:
Dimensions: —
Location: —Dimensions: —
Floor Type: Vinyl
Kitchen Info:
Dimensions: —
Location: —Dimensions: —
Floor Type: Vinyl
Living Room Info:
Dimensions: —
Location: —Dimensions: —
Floor Type: Carpet
Family Room Info:
Dimensions: —
Location: —Dimensions: —
Floor Type: Vinyl
Additional Rooms Info:
Rooms: Office
Basement: Partial, EnglishRooms: Office
Other Specifics
| 2 | |
| Concrete Perimeter | |
| Garage | |
| — | |
| — | |
| — | |
| Deck | |
| Fenced Yard | |
| 105X123X86X80 | |
| — | |
| None | |
| — | |
| — | |
| Not in DB | |
| Sidewalks, Street Lights, Street Paved | |
| — | |
| — |
Tax History
| Year | Property Taxes |
|---|---|
| 2010 | $3,218 |
Contact Agent
Nearby Similar Homes
465 Shady Oaks Drive, Elgin, Illinois 60120

For Sale
$425,000
2 beds / 3.0 baths / 2,456 ft2
Single Family / Built: 1959
18
87 Highbury Drive, Elgin, Illinois 60120

For Sale
$260,000
3 beds / 1.1 baths / 1,282 ft2
Single Family / Built: 1976
46
149 Highbury Drive, Elgin, Illinois 60120

For Sale
$300,000
3 beds / 1.1 baths / 1,556 ft2
Single Family / Built: 1975
382
904 Chippewa Drive, Elgin, Illinois 60120

For Sale
$369,900
3 beds / 3.0 baths / 2,200 ft2
Single Family / Built: 1973
38
830 Hiawatha Drive, Elgin, Illinois 60120

For Sale
$375,000
3 beds / 2.0 baths / 1,537 ft2
Single Family / Built: 1976
32
Nearby Sold Comparables
383 Waverly Drive, Elgin, Illinois 60120

Sold
$159,900
4 beds / 2.1 baths / 1,936 ft2
Single Family / Built: 1975
4493
395 Waverly Drive, Elgin, Illinois 60120
Sold
$86,000
3 beds / 2.0 baths / 1,147 ft2
Single Family / Built: 1977
4988
364 Waverly Court, Elgin, Illinois 60120
Sold
$149,900
3 beds / 1.1 baths / 1,076 ft2
Single Family / Built: 1972
6769
337 Waverly Court, Elgin, Illinois 60120
Sold
$219,000
3 beds / 2.0 baths / 1,160 ft2
Single Family / Built: 1977
2797
342 Waverly Drive, Elgin, Illinois 60123
Sold
$99,900
3 beds / 1.0 baths / 1,538 ft2
Single Family / Built: 1973
5637
Contact Agent
Listing Provided By
Century 21 1st Class Homes
