

374 Hiawatha Trail, Wood Dale, Illinois 60191
Sorry, we are updating photos, please update this page in 15 minutes
$309,950
|
Sold
|
|
| Status: | Closed |
| Sqft: | 2,800 |
| Cost/Sqft: | $111 |
| Beds: | 4 |
| Baths: | 4 |
| Year Built: | 1966 |
| Property Taxes: | $6,066 |
| Days On Market: | 5176 |
| Lot Size: | 0,33 |
Description
Seclusion & Privacy Are Yours With This Architect Built Distinctive Home. Property Is Incredible: Large Open Floor Plan, 2 Sets of Sliders To Yard. 2 Fireplaces, Ceramic & Hardwood Floors Throughout, Circular Driveway. Heated Floors& Baseboard Heating Keeping Allergies at Bay. Excellent location. Make It Yours!!
Property Specifics
| Single Family | |
| — | |
| Tri-Level | |
| 1966 | |
| Full | |
| Brick, Cedar | |
| — | |
| — | |
| No | |
| 0.33 |
| Du Page | |
| — | |
| 0 / Not Applicable | |
| None | |
| Public | |
| Public Sewer | |
| Central Air | |
| Natural Gas, Baseboard | |
| 08158323 | |
| 0315401008 |
Property History
| DATE: | EVENT: | PRICE: | SOURCE: |
|---|---|---|---|
| 17 Mar, 2012 | Sold | $130,250 | MRED MLS |
| 29 Feb, 2012 | Under contract | $139,900 | MRED MLS |
| — | Last price change | $154,900 | MRED MLS |
| 3 Jan, 2012 | Listed for sale | $154,900 | MRED MLS |
| 19 Nov, 2012 | Sold | $309,950 | MRED MLS |
| 15 Oct, 2012 | Under contract | $309,900 | MRED MLS |
| — | Last price change | $319,900 | MRED MLS |
| 13 Sep, 2012 | Listed for sale | $319,900 | MRED MLS |
| 20 May, 2016 | Sold | $330,000 | MRED MLS |
| 12 Apr, 2016 | Under contract | $349,900 | MRED MLS |
| 30 Mar, 2016 | Listed for sale | $349,900 | MRED MLS |
Sorry, we are updating photos, please update this page in 15 minutes
Room Specifics
All Bedroom Info:
Total Bedrooms: 4
Bedrooms Above Ground: 4
Bedrooms Below Ground: 0
Total Bedrooms: 4
Bedrooms Above Ground: 4
Bedrooms Below Ground: 0
Second Bedroom Info:
Dimensions: —
Location: —Dimensions: —
Floor Type: Hardwood
Third Bedroom Info:
Dimensions: —
Location: —Dimensions: —
Floor Type: Hardwood
Fourth Bedroom Info:
Dimensions: —
Location: —Dimensions: —
Floor Type: Hardwood
Bathroom Info:
Full Bathrooms: 4
Partial Bathrooms: 1Full Bathrooms: 4
Bathroom Amenities: Whirlpool, Separate Shower, Double Sink, Full Body Spray Shower
Bathroom in Basement: 0
Dining Room Info:
Dimensions: —
Location: —Dimensions: —
Floor Type: Hardwood
Kitchen Info:
Dimensions: —
Location: —Dimensions: —
Floor Type: Ceramic Tile
Features: Eating Area-Table Space
Laundry Room Info:
Dimensions: —
Location: —Dimensions: —
Floor Type: Ceramic Tile
Living Room Info:
Dimensions: —
Location: —Dimensions: —
Floor Type: Porcelain Tile
Family Room Info:
Dimensions: —
Location: —Dimensions: —
Floor Type: Travertine
Additional Rooms Info:
Rooms: Bonus Room
Basement: FullRooms: Bonus Room
Other Specifics
| 2 | |
| — | |
| Garage, Space/s | |
| — | |
| — | |
| — | |
| Patio | |
| Fenced Yard | |
| 86X169 | |
| — | |
| Full | |
| Skylight(s), Hardwood Floors, Heated Floors | |
| Range, Microwave, Dishwasher, Refrigerator | |
| Not in DB | |
| — | |
| — | |
| Wood Burning |
Tax History
| Year | Property Taxes |
|---|---|
| 2012 | $10,181 |
| 2012 | $6,066 |
| 2016 | $9,324 |
Contact Agent
Nearby Similar Homes
389 Preserve Lane, Wood Dale, Illinois 60191
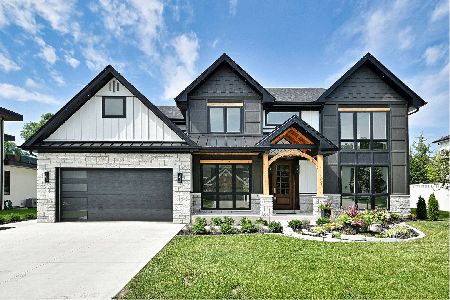
For Sale
$958,500
5 beds / 3.1 baths / 3,400 ft2
Single Family / Built: 2026
115
128 Pine Lane, Wood Dale, Illinois 60191

For Sale
$1,275,000
5 beds / 5.0 baths / 5,100 ft2
Single Family / Built: 2026
72
191 Montclare Lane, Wood Dale, Illinois 60191

For Sale
$524,900
4 beds / 3.0 baths / 2,545 ft2
Single Family / Built: 1973
142
285 Montrose Avenue, Wood Dale, Illinois 60191

For Sale
$463,900
5 beds / 3.1 baths / 3,160 ft2
Single Family / Built: 1964
93
245 Montclare Lane, Wood Dale, Illinois 60191
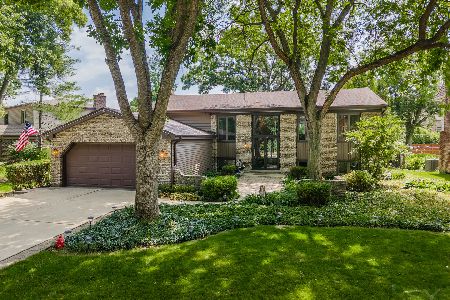
For Sale
$509,500
3 beds / 3.0 baths / 2,887 ft2
Single Family / Built: 1971
124
101 Spruce Avenue, Wood Dale, Illinois 60191

For Sale
$740,000
4 beds / 2.1 baths / 3,190 ft2
Single Family / Built: 2008
118
Nearby Sold Comparables
374 Hiawatha Trail, Wood Dale, Illinois 60191

Sold
$139,900
4 beds / 2.2 baths / 2,331 ft2
Single Family / Built: 1966
5430
374 Hiawatha Trail, Wood Dale, Illinois 60191
Sold
$349,900
5 beds / 3.1 baths / 2,800 ft2
Single Family / Built: 1966
3882
378 Hiawatha Trail, Wood Dale, Illinois 60191
Sold
$325,000
4 beds / 2.1 baths / 3,000 ft2
Single Family / Built: 1988
6149
366 Hiawatha Trail, Wood Dale, Illinois 60191
Sold
$200,000
4 beds / 2.1 baths / 0 ft2
Single Family / Built: 1966
5294
360 Hiawatha Trail, Wood Dale, Illinois 60191
Sold
$284,000
4 beds / 2.0 baths / 2,600 ft2
Single Family / Built: 1966
3812
360 Hiawatha Trail, Wood Dale, Illinois 60191
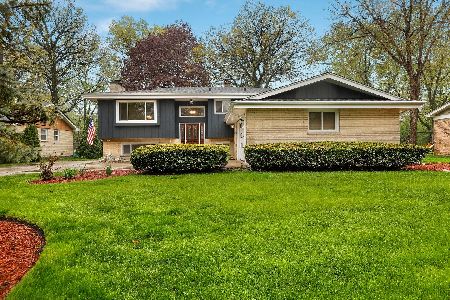
Sold
$329,000
4 beds / 2.0 baths / 2,578 ft2
Single Family / Built: 1967
2375
Contact Agent
Listing Provided By
Berg Properties
