

3756 Olcott Avenue, Dunning, Chicago, Illinois 60634
Sorry, we are updating photos, please update this page in 15 minutes
$125,000
|
Sold
|
|
| Status: | Closed |
| Sqft: | 1,305 |
| Cost/Sqft: | $107 |
| Beds: | 3 |
| Baths: | 1 |
| Year Built: | 1924 |
| Property Taxes: | $720 |
| Days On Market: | 5600 |
| Lot Size: | 0,09 |
Description
HUGE PRICE DROP! Family owned for many years, move-in condition, offered as-is. Second floor has third bedroom and unfinished attic space waiting for your ideas. Vintage features include crown molding, natural woodwork, walk-in pantry and bay front. Formal dining room plus den or informal eating area off kitchen. Fenced yard and lots of storage space. Nice location close to shopping and transportation.
Property Specifics
| Single Family | |
| — | |
| Bungalow | |
| 1924 | |
| Full | |
| Aluminum Siding, Clad Trim | |
| Asphalt | |
| BUNGALOW | |
| No | |
| 0.09 |
| Cook | |
| — | |
| 0 / Not Applicable | |
| None | |
| Lake Michigan, Public | |
| Public Sewer | |
| Central Air | |
| Natural Gas, Forced Air | |
| 07859798 | |
| 12242180280000 |
Nearby Schools
| NAME: | DISTRICT: | DISTANCE: | |
|---|---|---|---|
|
Grade School
Dever Elementary School |
299 | — | |
|
Middle School
Dever Elementary School |
299 | Not in DB | |
|
High School
Steinmetz Academic Centre Senior |
299 | Not in DB | |
Property History
| DATE: | EVENT: | PRICE: | SOURCE: |
|---|---|---|---|
| 6 Apr, 2012 | Sold | $125,000 | MRED MLS |
| 21 Feb, 2012 | Under contract | $139,900 | MRED MLS |
| — | Last price change | $155,000 | MRED MLS |
| 17 Jul, 2011 | Listed for sale | $155,000 | MRED MLS |
| 28 Jan, 2014 | Sold | $175,000 | MRED MLS |
| 5 Dec, 2013 | Under contract | $174,900 | MRED MLS |
| — | Last price change | $179,900 | MRED MLS |
| 16 Oct, 2013 | Listed for sale | $179,900 | MRED MLS |
Sorry, we are updating photos, please update this page in 15 minutes
Room Specifics
All Bedroom Info:
Total Bedrooms: 3
Bedrooms Above Ground: 3
Bedrooms Below Ground: 0
Total Bedrooms: 3
Bedrooms Above Ground: 3
Bedrooms Below Ground: 0
Second Bedroom Info:
Dimensions: —
Location: —Dimensions: —
Floor Type: Carpet
Third Bedroom Info:
Dimensions: —
Location: —Dimensions: —
Floor Type: Other
Bathroom Info:
Full Bathrooms: 1
Partial Bathrooms: 0Full Bathrooms: 1
Bathroom Amenities: —
Bathroom in Basement: 0
Dining Room Info:
Dimensions: —
Location: —Dimensions: —
Floor Type: Carpet
Kitchen Info:
Dimensions: —
Location: —Dimensions: —
Floor Type: Vinyl
Features: Galley, Pantry-Walk-in
Living Room Info:
Dimensions: —
Location: —Dimensions: —
Floor Type: Carpet
Additional Rooms Info:
Rooms: Den, Storage
Basement: FullRooms: Den, Storage
Other Specifics
| 1 | |
| Concrete Perimeter | |
| Garage | |
| — | |
| — | |
| — | |
| Storms/Screens | |
| Fenced Yard | |
| 30X125 | |
| Finished,Full,Interior Stair,Unfinished | |
| None | |
| — | |
| Range, Refrigerator, Washer, Dryer | |
| Not in DB | |
| Sidewalks, Street Lights, Street Paved | |
| — | |
| — |
Tax History
| Year | Property Taxes |
|---|---|
| 2012 | $720 |
| 2014 | $4,300 |
Contact Agent
Nearby Similar Homes
3760 Osceola Avenue, Chicago, Illinois 60634
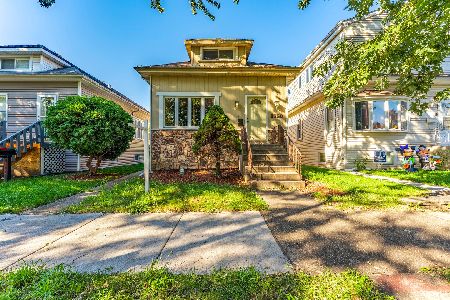
For Sale
$455,000
3 beds / 2.0 baths / 2,365 ft2
Single Family / Built: 1925
17
3816 Odell Avenue, Chicago, Illinois 60634
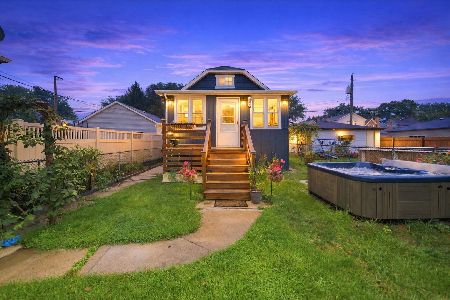
For Sale
$299,900
3 beds / 1.0 baths / 660 ft2
Single Family / Built: 1921
58
3755 Odell Avenue, Chicago, Illinois 60634
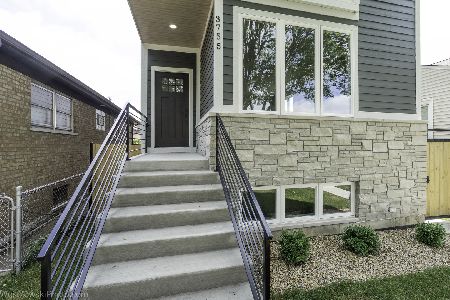
For Sale
$750,000
3 beds / 3.1 baths / 3,200 ft2
Single Family / Built: 2025
73
3518 Olcott Avenue, Chicago, Illinois 60634
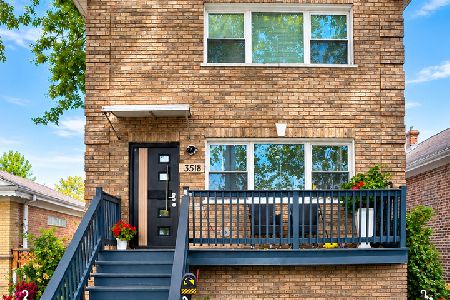
For Sale
$559,000
3 beds / 3.0 baths / 3,048 ft2
Single Family / Built: 1925
14
3715 Odell Avenue, Chicago, Illinois 60634
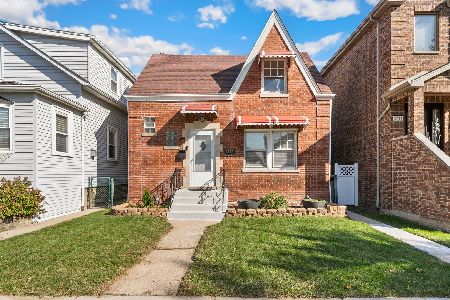
For Sale
$350,000
4 beds / 2.0 baths / 0 ft2
Single Family / Built: 1948
5
3905 Odell Avenue, Chicago, Illinois 60634
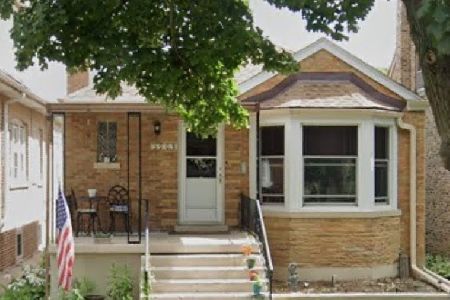
For Sale
$439,900
2 beds / 2.0 baths / 885 ft2
Single Family / Built: 1950
32
Nearby Sold Comparables
3756 Olcott Avenue, Chicago, Illinois 60634

Sold
$174,900
3 beds / 1.0 baths / 1,305 ft2
Single Family / Built: 1924
4778
3758 Olcott, Chicago, Illinois 60634
Sold
$192,500
3 beds / 3.0 baths / 0 ft2
Single Family / Built: 1926
5259
3746 Olcott Avenue, Chicago, Illinois 60634
Sold
$399,999
4 beds / 4.0 baths / 2,500 ft2
Single Family / Built: 1924
3600
3744 Olcott Avenue, Chicago, Illinois 60634
Sold
$120,000
3 beds / 1.1 baths / 1,152 ft2
Single Family / Built: 1930
5248
3744 Olcott Avenue, Chicago, Illinois 60634

Sold
$299,500
3 beds / 1.1 baths / 1,100 ft2
Single Family / Built: 1930
1916
3764 Olcott Avenue, Chicago, Illinois 60634
Sold
$200,000
3 beds / 1.1 baths / 1,400 ft2
Single Family / Built: 1923
2743
Contact Agent
Listing Provided By
Keller Williams Rlty Partners
