

378 Harrison Court, Elmhurst, Illinois 60126
Subdivision > The Premier Collection
Sorry, we are updating photos, please update this page in 15 minutes
$813,410
|
Sold
|
|
| Status: | Closed |
| Sqft: | 4,100 |
| Cost/Sqft: | $207 |
| Beds: | 4 |
| Baths: | 5 |
| Year Built: | 2014 |
| Property Taxes: | $0 |
| Days On Market: | 4505 |
| Lot Size: | 0,00 |
Description
NEW CONSTRUCTION HOME ESTIMATED FOR JULY COMPLETION! GRT LOCATION NEAR BERENS PARK & CONVENIENT TO XWAYS & DOWNTOWN ELMHURST. LARGE 4 BR , 4.5 BATH HOME PLUS LOFT ON 3RD LEVEL- GRT PLAY RM OR OFFICE! SOLID OAK HARDWOOD, LGE OPEN DREAM KITCHEN W/EXPANSIVE ISLAND, TOLANI MAPLE CABS IN COTTON WHITE, PANTRY, QUARTZ CT & BLT-IN STLS APPS. 2-CAR GARAGE. PICS ARE OF SIMILAR HOME,
Property Specifics
| Single Family | |
| — | |
| — | |
| 2014 | |
| Full | |
| Shakes, Stone | |
| Asphalt | |
| CREEKSIDE | |
| No | |
| — |
| Du Page | |
| The Premier Collection | |
| 0 / Not Applicable | |
| None | |
| Lake Michigan | |
| Public Sewer | |
| Central Air | |
| Natural Gas, Forced Air | |
| 08674516 | |
| 0335300052 |
Nearby Schools
| NAME: | DISTRICT: | DISTANCE: | |
|---|---|---|---|
|
Grade School
Jackson Elementary School |
205 | — | |
|
Middle School
Bryan Middle School |
205 | Not in DB | |
|
High School
York Community High School |
205 | Not in DB | |
Property History
| DATE: | EVENT: | PRICE: | SOURCE: |
|---|---|---|---|
| 22 Aug, 2014 | Sold | $813,410 | MRED MLS |
| 21 Jul, 2014 | Under contract | $850,000 | MRED MLS |
| 16 Jul, 2014 | Listed for sale | $850,000 | MRED MLS |
| 19 Aug, 2016 | Sold | $780,000 | MRED MLS |
| 3 Aug, 2016 | Under contract | $825,000 | MRED MLS |
| 13 Jun, 2016 | Listed for sale | $825,000 | MRED MLS |
Sorry, we are updating photos, please update this page in 15 minutes
Room Specifics
All Bedroom Info:
Total Bedrooms: 4
Bedrooms Above Ground: 4
Bedrooms Below Ground: 0
Total Bedrooms: 4
Bedrooms Above Ground: 4
Bedrooms Below Ground: 0
Second Bedroom Info:
Dimensions: —
Location: —Dimensions: —
Floor Type: Carpet
Third Bedroom Info:
Dimensions: —
Location: —Dimensions: —
Floor Type: Carpet
Fourth Bedroom Info:
Dimensions: —
Location: —Dimensions: —
Floor Type: Carpet
Bathroom Info:
Full Bathrooms: 5
Partial Bathrooms: 1Full Bathrooms: 5
Bathroom Amenities: Separate Shower, Double Sink
Bathroom in Basement: 0
Dining Room Info:
Dimensions: —
Location: —Dimensions: —
Floor Type: Hardwood
Kitchen Info:
Dimensions: —
Location: —Dimensions: —
Floor Type: Hardwood
Features: Eating Area-Table Space, Island, Pantry-Closet
Laundry Room Info:
Dimensions: —
Location: —Dimensions: —
Floor Type: Ceramic Tile
Additional Rooms Info:
Rooms: Bonus Room, Breakfast Room, Den, Great Room, Loft, Office
Basement: FullRooms: Bonus Room, Breakfast Room, Den, Great Room, Loft, Office
Other Specifics
| 2 | |
| Concrete Perimeter | |
| Garage | |
| — | |
| — | |
| — | |
| — | |
| — | |
| 65X115 | |
| — | |
| Full | |
| Hardwood Floors, Second Floor Laundry | |
| Range, Microwave, Dishwasher, Refrigerator, Disposal, Stainless Steel Appliance(s) | |
| Not in DB | |
| — | |
| — | |
| Double Sided, Gas Log |
Tax History
| Year | Property Taxes |
|---|---|
| 2016 | $17,510 |
Contact Agent
Nearby Similar Homes
426 Harrison Street, Elmhurst, Illinois 60126
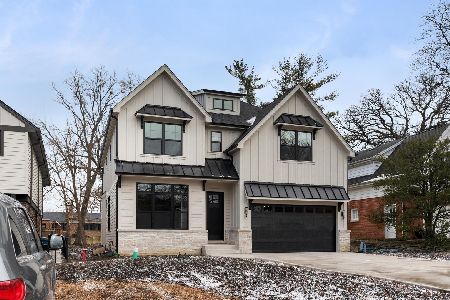
For Sale
$1,705,000
4 beds / 4.1 baths / 3,614 ft2
Single Family / Built: 2026
11
303 Butterfield Road, Elmhurst, Illinois 60126

For Sale
$515,000
3 beds / 3.0 baths / 1,300 ft2
Single Family / Built: 1964
25
863 Cedar Avenue, Elmhurst, Illinois 60126
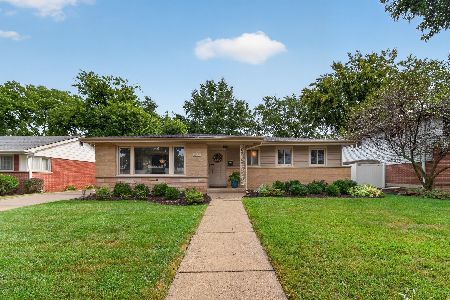
For Sale
$599,000
3 beds / 1.1 baths / 1,424 ft2
Single Family / Built: 1961
41
798 Linden Avenue, Elmhurst, Illinois 60126

For Sale
$715,000
5 beds / 3.0 baths / 2,345 ft2
Single Family / Built: 1954
216
794 Poplar Avenue, Elmhurst, Illinois 60126

For Sale
$1,575,000
4 beds / 4.1 baths / 3,620 ft2
Single Family / Built: 2017
18
837 Kearsage Avenue, Elmhurst, Illinois 60126

For Sale
$1,850,000
4 beds / 5.0 baths / 4,959 ft2
Single Family / Built: —
157
Nearby Sold Comparables
386 Harrison Court, Elmhurst, Illinois 60126

Sold
$689,750
4 beds / 3.1 baths / 3,473 ft2
Single Family / Built: 2013
4810
374 Harrison Court, Elmhurst, Illinois 60126
Sold
$790,000
4 beds / 3.1 baths / 3,778 ft2
Single Family / Built: 2014
4622
370 Harrison Court, Elmhurst, Illinois 60126
Sold
$716,285
4 beds / 2.1 baths / 3,221 ft2
Single Family / Built: 2014
4513
370 Harrison Court, Elmhurst, Illinois 60126
Sold
$699,900
4 beds / 3.1 baths / 3,221 ft2
Single Family / Built: 2014
4083
378 Harrison Court, Elmhurst, Illinois 60126
Sold
$825,000
5 beds / 4.1 baths / 4,100 ft2
Single Family / Built: 2014
3807
370 Harrison Court, Elmhurst, Illinois 60126
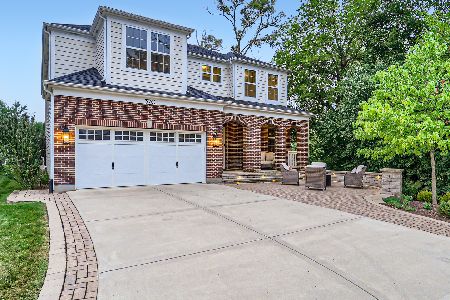
Sold
$925,000
4 beds / 3.1 baths / 3,237 ft2
Single Family / Built: 2014
1150
Contact Agent
Listing Provided By
Pulte Homes Corp. and Del Webb Communities of Illi
