

379 Hubbard Avenue, Elgin, Illinois 60123


$196,500
|
Sold
|
|
| Status: | Closed |
| Sqft: | 1,475 |
| Cost/Sqft: | $136 |
| Beds: | 3 |
| Baths: | 2 |
| Year Built: | 1900 |
| Property Taxes: | $4,965 |
| Days On Market: | 2059 |
| Lot Size: | 0,20 |
Description
Born again Vintage Home sweet Home restored to today's standards of elegance and convenience, features Charm and quality of yesterday, and comes with by updated kitchen and baths, a rear screened porch,and private fire pit, new roof , siding, windows, water heater and more, hardwood floors throughout, large storage shed attached to the garage, this 7 room home with 3 bedroom and 1.1 bath, has one bedroom in the main floor, set amidst shrubs colorful planting and apple trees.walking distance from the prestigious golf course in Wing park, schools and transportation,
Property Specifics
| Single Family | |
| — | |
| Traditional,Log,Colonial,Victorian,Tudor | |
| 1900 | |
| Full | |
| Aluminum Siding | |
| Asphalt | |
| — | |
| No | |
| 0.2 |
| Kane | |
| — | |
| 0 / Not Applicable | |
| None | |
| Public | |
| Public Sewer | |
| Window/Wall Units - 2 | |
| Natural Gas, Steam, Radiator(s) | |
| 11021077 | |
| 0615232004 |
Nearby Schools
| NAME: | DISTRICT: | DISTANCE: | |
|---|---|---|---|
|
Grade School
Highland Elementary School |
46 | — | |
|
Middle School
Abbott Middle School |
46 | Not in DB | |
|
High School
Larkin High School |
46 | Not in DB | |
Property History
| DATE: | EVENT: | PRICE: | SOURCE: |
|---|---|---|---|
| 25 Sep, 2017 | Under contract | $0 | MRED MLS |
| 12 Sep, 2017 | Listed for sale | $0 | MRED MLS |
| 19 Nov, 2018 | Under contract | $0 | MRED MLS |
| 12 Nov, 2018 | Listed for sale | $0 | MRED MLS |
| 18 May, 2020 | Under contract | $0 | MRED MLS |
| 6 May, 2020 | Listed for sale | $0 | MRED MLS |
| 29 Apr, 2021 | Sold | $196,500 | MRED MLS |
| 15 Mar, 2021 | Under contract | $199,990 | MRED MLS |
| 13 Mar, 2021 | Listed for sale | $199,990 | MRED MLS |


Room Specifics
All Bedroom Info:
Total Bedrooms: 3
Bedrooms Above Ground: 3
Bedrooms Below Ground: 0
Total Bedrooms: 3
Bedrooms Above Ground: 3
Bedrooms Below Ground: 0
Second Bedroom Info:
Dimensions: —
Location: —Dimensions: —
Floor Type: Wood Laminate
Third Bedroom Info:
Dimensions: —
Location: —Dimensions: —
Floor Type: Wood Laminate
Bathroom Info:
Full Bathrooms: 2
Partial Bathrooms: 1Full Bathrooms: 2
Bathroom Amenities: Separate Shower, Garden Tub
Bathroom in Basement: 0
Dining Room Info:
Dimensions: —
Location: —Dimensions: —
Floor Type: Hardwood
Kitchen Info:
Dimensions: —
Location: —Dimensions: —
Floor Type: Vinyl
Features: Eating Area-Table Space
Laundry Room Info:
Dimensions: —
Location: —Dimensions: —
Floor Type: Other
Living Room Info:
Dimensions: —
Location: —Dimensions: —
Floor Type: Hardwood
Family Room Info:
Dimensions: —
Location: —Dimensions: —
Floor Type: Other
Additional Rooms Info:
Rooms: Screened Porch
Basement: FullRooms: Screened Porch
Other Specifics
| 2 | |
| Stone | |
| Garage | |
| — | |
| — | |
| — | |
| Porch Screened | |
| Fenced Yard | |
| 66X132 | |
| — | |
| Half | |
| Hardwood Floors, Wood Laminate Floors, First Floor Bedroom, Vaulted/Cathedral Ceilings, Beamed Ceilings | |
| Range, Microwave, Refrigerator | |
| Not in DB | |
| Curbs, Sidewalks, Street Lights, Street Paved | |
| — | |
| — |
Tax History
| Year | Property Taxes |
|---|---|
| 2021 | $4,965 |
Contact Agent
Nearby Similar Homes
304 Worth Avenue, Elgin, Illinois 60123

For Sale
$300,000
3 beds / 2.0 baths / 1,600 ft2
Single Family / Built: 1925
31
389 Commonwealth Avenue, Elgin, Illinois 60123
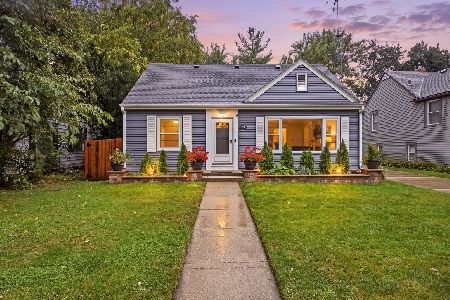
For Sale
$339,000
3 beds / 2.0 baths / 1,428 ft2
Single Family / Built: 1953
30
971 Demmond Street, Elgin, Illinois 60123
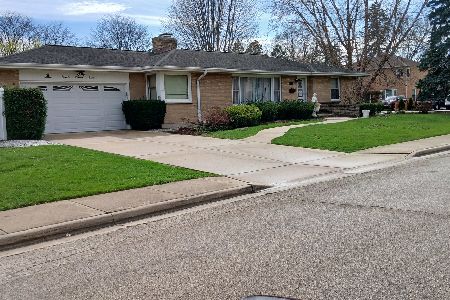
For Sale
$373,000
3 beds / 2.1 baths / 1,323 ft2
Single Family / Built: 1957
187
254 Wing Park Boulevard, Elgin, Illinois 60123

For Sale
$395,000
2 beds / 2.1 baths / 1,822 ft2
Single Family / Built: 1955
37
320 Alfred Avenue, Elgin, Illinois 60123

For Sale
$315,000
3 beds / 1.1 baths / 1,334 ft2
Single Family / Built: 1957
31
186 Du Bois Avenue, Elgin, Illinois 60123

For Sale
$455,000
5 beds / 2.1 baths / 4,592 ft2
Single Family / Built: 1930
18
Nearby Sold Comparables
967 Oakley Avenue, Elgin, Illinois 60123

Sold
$110,000
3 beds / 2.0 baths / 1,730 ft2
Single Family / Built: —
4654
967 Oakley Avenue, Elgin, Illinois 60123
Sold
$179,900
3 beds / 2.0 baths / 1,730 ft2
Single Family / Built: 1910
4152
365 Hubbard Avenue, Elgin, Illinois 60123

Sold
$264,900
2 beds / 1.0 baths / 1,244 ft2
Single Family / Built: 1952
605
359 Hubbard Avenue, Elgin, Illinois 60123
Sold
$149,500
3 beds / 2.0 baths / 924 ft2
Single Family / Built: 1952
5601
374 Hubbard Avenue, Elgin, Illinois 60123
Sold
$179,900
4 beds / 3.0 baths / 1,535 ft2
Single Family / Built: 1950
4223
Contact Agent
Listing Provided By
REMAX Horizon
