

37W828 Jaguar Court, Elgin, Illinois 60120
Subdivision > Williamsburg Green
Sorry, we are updating photos, please update this page in 15 minutes
$363,000
|
Sold
|
|
| Status: | Closed |
| Sqft: | 2,914 |
| Cost/Sqft: | $125 |
| Beds: | 3 |
| Baths: | 3 |
| Year Built: | 1995 |
| Property Taxes: | $10,502 |
| Days On Market: | 3875 |
| Lot Size: | 1,04 |
Description
BEAUTIFUL ALL BRICK CUSTOM BUILT RANCH ON 1 ACRE PLUS PROFESSIONALLY LANDSCAPED LOT! Country club community, large rooms and great floor plan makes this home a must see! Gorgeous two-sided fireplace and huge great room. Large master suite with luxurious jacuzzi tub. Everything you need and more, all on one floor. Schedule your showing today! HIGHLY SOUGHT AFTER DIST 301 SCHOOLS!!!
Property Specifics
| Single Family | |
| — | |
| — | |
| 1995 | |
| Full | |
| Brick | |
| Asphalt | |
| — | |
| No | |
| 1.04 |
| Kane | |
| Williamsburg Green | |
| 0 / Not Applicable | |
| None | |
| Private Well | |
| Septic-Private | |
| Central Air | |
| Natural Gas, Forced Air | |
| 09180531 | |
| 0620152005 |
Nearby Schools
| NAME: | DISTRICT: | DISTANCE: | |
|---|---|---|---|
|
Grade School
Country Trails Elementary School |
301 | — | |
|
Middle School
Central Middle School |
301 | Not in DB | |
|
High School
Central High School |
301 | Not in DB | |
|
Alternate Junior High School
Prairie Knolls Middle School |
— | Not in DB | |
Property History
| DATE: | EVENT: | PRICE: | SOURCE: |
|---|---|---|---|
| 18 May, 2016 | Sold | $363,000 | MRED MLS |
| 7 Apr, 2016 | Under contract | $365,000 | MRED MLS |
| 31 Mar, 2016 | Listed for sale | $365,000 | MRED MLS |
Sorry, we are updating photos, please update this page in 15 minutes
Room Specifics
All Bedroom Info:
Total Bedrooms: 3
Bedrooms Above Ground: 3
Bedrooms Below Ground: 0
Total Bedrooms: 3
Bedrooms Above Ground: 3
Bedrooms Below Ground: 0
Second Bedroom Info:
Dimensions: —
Location: —Dimensions: —
Floor Type: Carpet
Third Bedroom Info:
Dimensions: —
Location: —Dimensions: —
Floor Type: Carpet
Bathroom Info:
Full Bathrooms: 3
Partial Bathrooms: 1Full Bathrooms: 3
Bathroom Amenities: Whirlpool, Separate Shower, Double Sink
Bathroom in Basement: 0
Dining Room Info:
Dimensions: —
Location: —Dimensions: —
Floor Type: Carpet
Kitchen Info:
Dimensions: —
Location: —Dimensions: —
Floor Type: Terracotta
Laundry Room Info:
Dimensions: —
Location: —Dimensions: —
Floor Type: Terracotta
Living Room Info:
Dimensions: —
Location: —Dimensions: —
Floor Type: Carpet
Additional Rooms Info:
Rooms: Eating Area, Foyer, Sitting Room
Basement: FullRooms: Eating Area, Foyer, Sitting Room
Other Specifics
| 3 | |
| Concrete Perimeter | |
| Garage | |
| — | |
| — | |
| — | |
| — | |
| — | |
| 45,271 | |
| — | |
| Full | |
| — | |
| Double Oven, Microwave, Dishwasher, Refrigerator, Washer, Dryer | |
| Not in DB | |
| — | |
| — | |
| Double Sided |
Tax History
| Year | Property Taxes |
|---|---|
| 2016 | $10,502 |
Contact Agent
Nearby Similar Homes

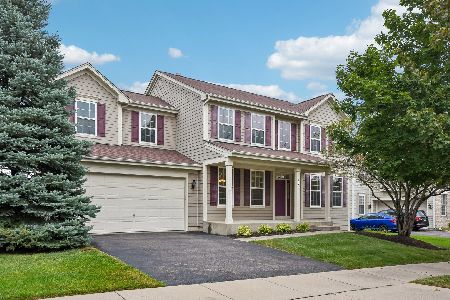
3042 Seekonk Avenue, Elgin, Illinois 60124
For Sale
$558,000
4 beds / 2.1 baths / 3,046 ft2
Single Family / Built: 2005
38
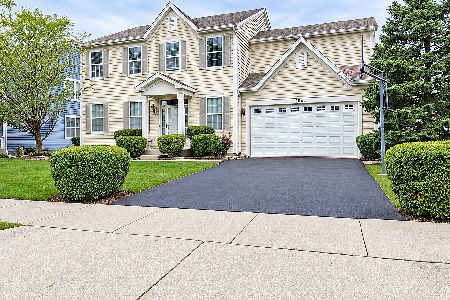
332 Red Rock Lane, Elgin, Illinois 60124
For Sale
$568,800
3 beds / 3.0 baths / 2,552 ft2
Single Family / Built: 2006
70
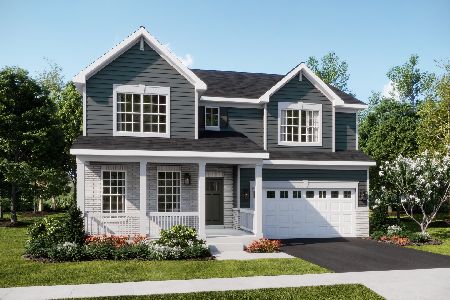
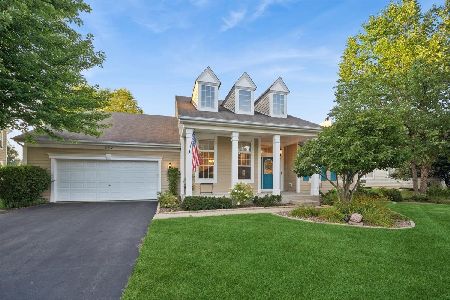
Nearby Sold Comparables
37W930 Jaguar Court, Elgin, Illinois 60124

Sold
$499,900
5 beds / 4.2 baths / 5,219 ft2
Single Family / Built: 1999
4190
37W930 Jaguar Court, Elgin, Illinois 60124

Sold
$650,000
5 beds / 4.2 baths / 5,219 ft2
Single Family / Built: 1999
1812
3767 Westbury Lot #37 Court, Elgin, Illinois 60124

Sold
$365,640
4 beds / 2.1 baths / 2,957 ft2
Single Family / Built: 2020
2314
10N742 Williamsburg Drive, Elgin, Illinois 60124
Sold
$424,900
5 beds / 4.1 baths / 3,937 ft2
Single Family / Built: 1996
4917
10N696 Manchester Lane, Elgin, Illinois 60123
Sold
$387,550
5 beds / 3.1 baths / 3,877 ft2
Single Family / Built: 2003
2769
10N768 Williamsburg Drive, Elgin, Illinois 60124
Sold
$419,000
4 beds / 2.1 baths / 3,406 ft2
Single Family / Built: 1995
2622
Contact Agent
Listing Provided By
Suburban Life Realty, Ltd
