

37W996 Heatherfield Drive, Elgin, Illinois 60124
Subdivision > Farmstead
Sorry, we are updating photos, please update this page in 15 minutes
$301,000
|
Sold
|
|
| Status: | Closed |
| Sqft: | 2,379 |
| Cost/Sqft: | $147 |
| Beds: | 3 |
| Baths: | 3 |
| Year Built: | 2003 |
| Property Taxes: | $7,822 |
| Days On Market: | 5606 |
| Lot Size: | 0,99 |
Description
ST CHARLES SCHOOLS! Gorgeous custom home on picturesque acre lot! Better than Pottery Barn decor! Gracious family room w/ built in wall unit & window shutters! 1st floor full bath & den suit all your needs! Upstairs you'll find 3 perfect bedrooms, 2 full baths, & 2nd floor laundry! There's also a 3 car heated garage & Full English bsmt. framed in! Relax on the covered deck or the sunny patio! Meticulously maintained!
Property Specifics
| Single Family | |
| — | |
| Traditional | |
| 2003 | |
| Full, English | |
| Stone, Other | |
| Asphalt | |
| — | |
| No | |
| 0.99 |
| Kane | |
| Farmstead | |
| 0 / Not Applicable | |
| None | |
| Private Well | |
| Septic-Private | |
| Central Air | |
| Natural Gas | |
| 07842499 | |
| 0632354001 |
Nearby Schools
| NAME: | DISTRICT: | DISTANCE: | |
|---|---|---|---|
|
Grade School
Ferson Creek Elementary School |
303 | — | |
|
Middle School
Haines Middle School |
303 | Not in DB | |
|
High School
St Charles North High School |
303 | Not in DB | |
Property History
| DATE: | EVENT: | PRICE: | SOURCE: |
|---|---|---|---|
| 14 Dec, 2011 | Sold | $301,000 | MRED MLS |
| 16 Jul, 2011 | Under contract | $350,000 | MRED MLS |
| 27 Jun, 2011 | Listed for sale | $350,000 | MRED MLS |
Sorry, we are updating photos, please update this page in 15 minutes
Room Specifics
All Bedroom Info:
Total Bedrooms: 3
Bedrooms Above Ground: 3
Bedrooms Below Ground: 0
Total Bedrooms: 3
Bedrooms Above Ground: 3
Bedrooms Below Ground: 0
Second Bedroom Info:
Dimensions: —
Location: —Dimensions: —
Floor Type: Carpet
Third Bedroom Info:
Dimensions: —
Location: —Dimensions: —
Floor Type: Carpet
Bathroom Info:
Full Bathrooms: 3
Partial Bathrooms: 0Full Bathrooms: 3
Bathroom Amenities: Whirlpool, Separate Shower, Double Sink
Bathroom in Basement: 0
Dining Room Info:
Dimensions: —
Location: —Dimensions: —
Floor Type: Hardwood
Kitchen Info:
Dimensions: —
Location: —Dimensions: —
Floor Type: Hardwood
Features: Eating Area-Table Space, Pantry-Closet
Laundry Room Info:
Dimensions: —
Location: —Dimensions: —
Floor Type: Vinyl
Living Room Info:
Dimensions: —
Location: —Dimensions: —
Floor Type: Carpet
Family Room Info:
Dimensions: —
Location: —Dimensions: —
Floor Type: Carpet
Additional Rooms Info:
Rooms: Breakfast Room, Den
Basement: Full, EnglishRooms: Breakfast Room, Den
Other Specifics
| 3 | |
| Concrete Perimeter | |
| Garage | |
| — | |
| — | |
| — | |
| Deck, Patio, Porch | |
| Irregular Lot, Stream(s) | |
| 190X322X92X296 | |
| — | |
| Full | |
| Hardwood Floors, Second Floor Laundry, First Floor Full Bath | |
| Microwave | |
| Not in DB | |
| — | |
| — | |
| — |
Tax History
| Year | Property Taxes |
|---|---|
| 2011 | $7,822 |
Contact Agent
Nearby Similar Homes
25 Retreat Court, South Elgin, Illinois 60124

For Sale
$925,000
3 beds / 2.1 baths / 3,075 ft2
Single Family / Built: 2019
39
7N783 Stevens Road, St Charles, Illinois 60175
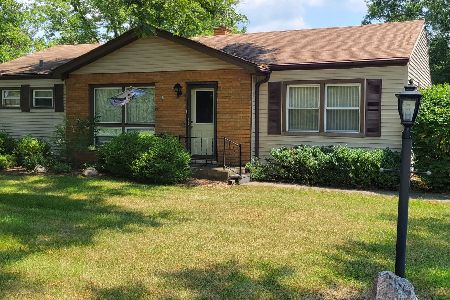
For Sale
$379,900
3 beds / 1.0 baths / 1,393 ft2
Single Family / Built: —
51

8N627 Gingerwood Lane, Elgin, Illinois 60124

For Sale
$500,000
4 beds / 3.0 baths / 2,354 ft2
Single Family / Built: 1974
24
Nearby Sold Comparables
37W965 Heatherfield Drive, Elgin, Illinois 60124
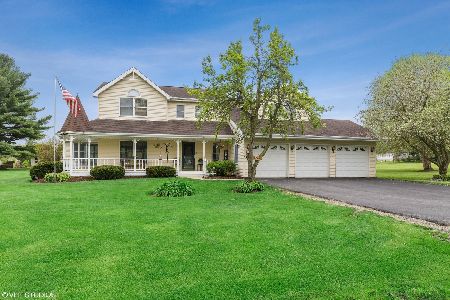
Sold
$334,900
4 beds / 3.1 baths / 2,984 ft2
Single Family / Built: 1987
2343
38W046 Heatherfield Drive, Elgin, Illinois 60124
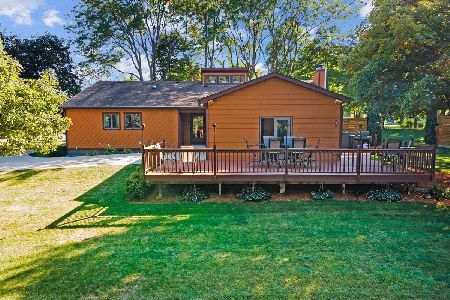
Sold
$475,000
3 beds / 2.2 baths / 2,020 ft2
Single Family / Built: 1985
1129
19 Retreat Court, South Elgin, Illinois 60124
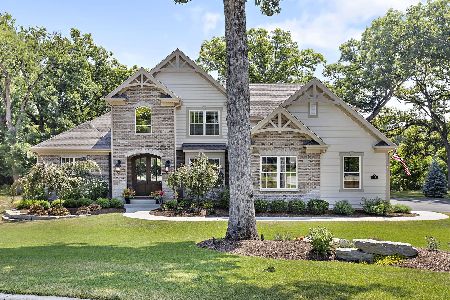
Sold
$950,000
3 beds / 2.1 baths / 3,042 ft2
Single Family / Built: 2019
859
38w020 Mcdonald Road, Elgin, Illinois 60124

Sold
$499,900
4 beds / 2.1 baths / 3,453 ft2
Single Family / Built: 1900
2650
Contact Agent
Listing Provided By
Baird & Warner
