

38W024 Heatherfield Drive, Elgin, Illinois 60124
Subdivision > Farmstead
Sorry, we are updating photos, please update this page in 15 minutes
$299,000
|
Sold
|
|
| Status: | Closed |
| Sqft: | 2,596 |
| Cost/Sqft: | $123 |
| Beds: | 4 |
| Baths: | 3 |
| Year Built: | 1988 |
| Property Taxes: | $7,283 |
| Days On Market: | 5280 |
| Lot Size: | 1,05 |
Description
BEST VALUE ON MRTK! BTFL WOODED ACRE LOT W/NO NEIGHBORS BEHIND! COZY FR W/BRK FP, CSTM MNTL, CRWN & BOW AREA! KTCHN 2 DIE 4 W/NWR MAPLE CABS, CRWN & SS APPLS! SEP DR W/CHAIR RAIL & CRWN! SEP LR W/CRWN & FRNCH DR 2 FR! 4 SEASN RM W/TILE & STONE! MBDRM W/CATH CLNG, WIC & NEW BTH W/RAISED VANITY & CSTM TILE WORK! FIN BSMNT W/DEN, REC RM & STG! 2-TIER DECK, BRK PATIO & HOT TUB! METICULOUS! NWR FURN! ST CHARLES SCHOOLS!
Property Specifics
| Single Family | |
| — | |
| — | |
| 1988 | |
| Full | |
| Cedar | |
| Asphalt | |
| — | |
| No | |
| 1.05 |
| Kane | |
| Farmstead | |
| 0 / Not Applicable | |
| None | |
| Private Well | |
| Septic-Private | |
| Central Air | |
| Natural Gas, Forced Air | |
| 08070991 | |
| 0631477007 |
Property History
| DATE: | EVENT: | PRICE: | SOURCE: |
|---|---|---|---|
| 4 Sep, 2012 | Sold | $299,000 | MRED MLS |
| 2 Aug, 2012 | Under contract | $319,900 | MRED MLS |
| — | Last price change | $329,900 | MRED MLS |
| 18 May, 2012 | Listed for sale | $329,900 | MRED MLS |
Sorry, we are updating photos, please update this page in 15 minutes
Room Specifics
All Bedroom Info:
Total Bedrooms: 4
Bedrooms Above Ground: 4
Bedrooms Below Ground: 0
Total Bedrooms: 4
Bedrooms Above Ground: 4
Bedrooms Below Ground: 0
Second Bedroom Info:
Dimensions: —
Location: —Dimensions: —
Floor Type: Hardwood
Third Bedroom Info:
Dimensions: —
Location: —Dimensions: —
Floor Type: Hardwood
Fourth Bedroom Info:
Dimensions: —
Location: —Dimensions: —
Floor Type: Hardwood
Bathroom Info:
Full Bathrooms: 3
Partial Bathrooms: 1Full Bathrooms: 3
Bathroom Amenities: Double Sink
Bathroom in Basement: 0
Dining Room Info:
Dimensions: —
Location: —Dimensions: —
Floor Type: Hardwood
Kitchen Info:
Dimensions: —
Location: —Dimensions: —
Floor Type: Hardwood
Features: Eating Area-Breakfast Bar, Eating Area-Table Space
Living Room Info:
Dimensions: —
Location: —Dimensions: —
Floor Type: Hardwood
Family Room Info:
Dimensions: —
Location: —Dimensions: —
Floor Type: Hardwood
Additional Rooms Info:
Rooms: Den, Eating Area, Recreation Room, Storage, Sun Room, Workshop
Basement: FullRooms: Den, Eating Area, Recreation Room, Storage, Sun Room, Workshop
Other Specifics
| 2 | |
| Concrete Perimeter | |
| Garage | |
| — | |
| — | |
| — | |
| Deck, Patio, Hot Tub | |
| Landscaped, Wooded | |
| 142X298X160X322 | |
| — | |
| Full | |
| Vaulted/Cathedral Ceilings, Hardwood Floors | |
| Range, Microwave, Dishwasher, Refrigerator, Washer, Dryer, Disposal | |
| Not in DB | |
| — | |
| — | |
| Gas Log, Gas Starter |
Tax History
| Year | Property Taxes |
|---|---|
| 2012 | $7,283 |
Contact Agent
Nearby Similar Homes
25 Retreat Court, South Elgin, Illinois 60124

For Sale
$925,000
3 beds / 2.1 baths / 3,075 ft2
Single Family / Built: 2019
39
7N783 Stevens Road, St Charles, Illinois 60175
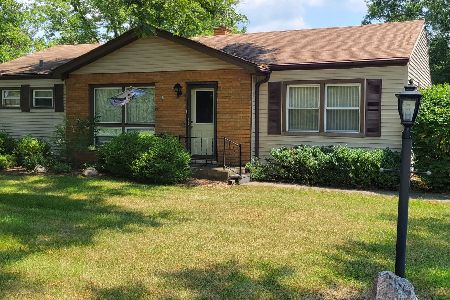
For Sale
$379,900
3 beds / 1.0 baths / 1,393 ft2
Single Family / Built: —
51
8N627 Gingerwood Lane, Elgin, Illinois 60124

For Sale
$500,000
4 beds / 3.0 baths / 2,354 ft2
Single Family / Built: 1974
24
Nearby Sold Comparables
38W046 Heatherfield Drive, Elgin, Illinois 60124
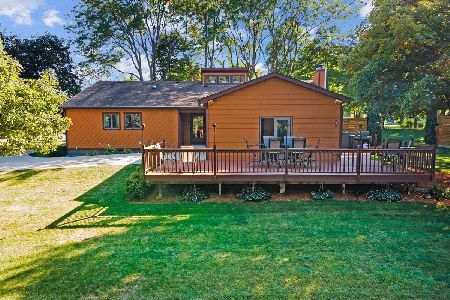
Sold
$475,000
3 beds / 2.2 baths / 2,020 ft2
Single Family / Built: 1985
1129
37W965 Heatherfield Drive, Elgin, Illinois 60124
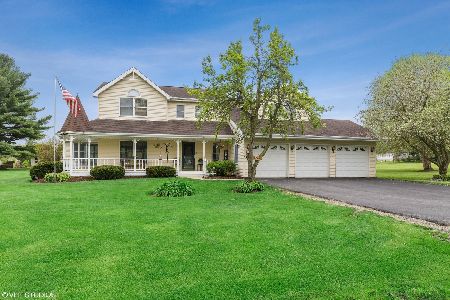
Sold
$334,900
4 beds / 3.1 baths / 2,984 ft2
Single Family / Built: 1987
2343
19 Retreat Court, South Elgin, Illinois 60124
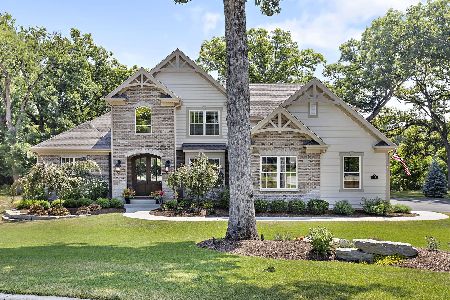
Sold
$950,000
3 beds / 2.1 baths / 3,042 ft2
Single Family / Built: 2019
859
38w020 Mcdonald Road, Elgin, Illinois 60124

Sold
$499,900
4 beds / 2.1 baths / 3,453 ft2
Single Family / Built: 1900
2650
Contact Agent
Listing Provided By
RE/MAX Horizon
