

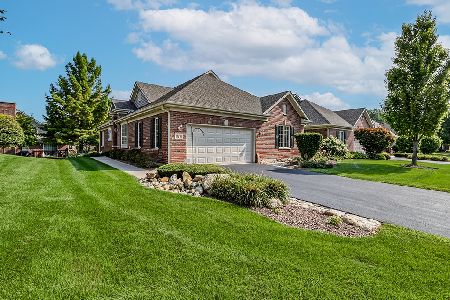
3802 Spyglass Circle, Palos Heights, Illinois 60463
Subdivision > Westgate Valley Townhome
Sorry, we are updating photos, please update this page in 15 minutes
$258,000
|
Sold
|
|
| Status: | Closed |
| Sqft: | 2,250 |
| Cost/Sqft: | $118 |
| Beds: | 2 |
| Baths: | 3 |
| Year Built: | 2006 |
| Property Taxes: | $5,676 |
| Days On Market: | 4496 |
| Lot Size: | 0,00 |
Description
FANTASTIC MODEL "C" TOWNHOME LOCATED IN WESTGATE VALLEY HAS A PRIVATE ENTRANCE, ATTACHED 2 CAR GARAGE AND A HUGE BASEMENT*UNIQUE UPPER LEVEL FLOOR PLAN HAS 2 MASTER BEDROOM SUITES WITH FULL PRIVATE BATHS AND WALK IN CLOSETS* 2ND FLOOR LAUNDRY RM*NICE OPEN MAIN LEVEL FLOOR PLAN HAS CATHEDRAL CEILINGS, HARDWOOD FLOORS, GAS FIREPLACE*KITCHEN HAS MAPLE CABINETS, ISLAND, BREAKFAST BAR ,PANTRY*IMMEDIATE OCCUPANCY*AWESOME!
Property Specifics
| Condos/Townhomes | |
| 2 | |
| — | |
| 2006 | |
| Full | |
| Brick | |
| Asphalt | |
| MODEL "C" | |
| No | |
| — |
| Cook | |
| Westgate Valley Townhome | |
| 220 / Monthly | |
| Insurance, Exterior Maintenance, Lawn Care, Scavenger, Snow Removal | |
| Lake Michigan | |
| Public Sewer | |
| Central Air | |
| Natural Gas, Forced Air | |
| 08664062 | |
| 24314040561191 |
Property History
| DATE: | EVENT: | PRICE: | SOURCE: |
|---|---|---|---|
| 4 Dec, 2014 | Sold | $258,000 | MRED MLS |
| 13 Oct, 2014 | Under contract | $264,900 | MRED MLS |
| — | Last price change | $269,900 | MRED MLS |
| 6 Jul, 2014 | Listed for sale | $274,900 | MRED MLS |
| 31 Aug, 2020 | Sold | $276,000 | MRED MLS |
| 2 Jul, 2020 | Under contract | $285,000 | MRED MLS |
| — | Last price change | $293,000 | MRED MLS |
| 15 May, 2020 | Listed for sale | $293,000 | MRED MLS |
Sorry, we are updating photos, please update this page in 15 minutes
Room Specifics
All Bedroom Info:
Total Bedrooms: 2
Bedrooms Above Ground: 2
Bedrooms Below Ground: 0
Total Bedrooms: 2
Bedrooms Above Ground: 2
Bedrooms Below Ground: 0
Second Bedroom Info:
Dimensions: —
Location: —Dimensions: —
Floor Type: Carpet
Bathroom Info:
Full Bathrooms: 3
Partial Bathrooms: 1Full Bathrooms: 3
Bathroom Amenities: Separate Shower, Double Sink
Bathroom in Basement: 0
Dining Room Info:
Dimensions: —
Location: —Dimensions: —
Floor Type: Hardwood
Kitchen Info:
Dimensions: —
Location: —Dimensions: —
Floor Type: Hardwood
Features: Eating Area-Breakfast Bar, Island, Pantry-Closet
Laundry Room Info:
Dimensions: —
Location: —Dimensions: —
Floor Type: Ceramic Tile
Living Room Info:
Dimensions: —
Location: —Dimensions: —
Floor Type: Hardwood
Additional Rooms Info:
Rooms: Foyer, Walk In Closet
Basement: FullRooms: Foyer, Walk In Closet
Other Specifics
| 2 | |
| Concrete Perimeter | |
| Garage | |
| — | |
| — | |
| — | |
| Patio | |
| Common Grounds, Forest Preserve Adjacent, Nature Preserve Adjacent, Landscaped | |
| COMMON | |
| — | |
| Full | |
| Vaulted/Cathedral Ceilings, Skylight(s), Hardwood Floors, Second Floor Laundry, Laundry Hook-Up in Unit | |
| Double Oven, Range, Microwave, Dishwasher, Refrigerator, Washer, Dryer, Disposal | |
| Not in DB | |
| — | |
| Bike Room/Bike Trails | |
| Gas Log, Gas Starter |
Tax History
| Year | Property Taxes |
|---|---|
| 2014 | $5,676 |
| 2020 | $7,368 |
Contact Agent
Nearby Similar Homes
91 Spyglass Circle, Palos Heights, Illinois 60463
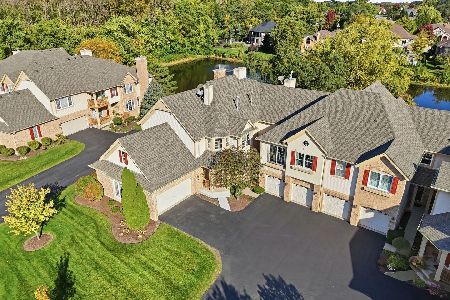
For Sale
$365,000
2 beds / 2.0 baths / 2,337 ft2
Condos/Townhomes / Built: 1999
20
13371 Ash Court, Palos Heights, Illinois 60463
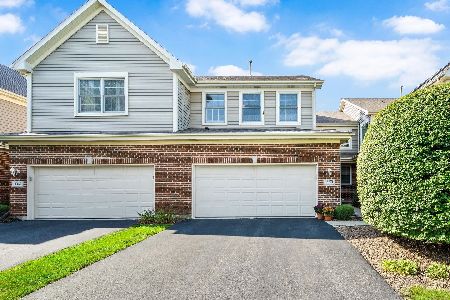
For Sale
$389,000
3 beds / 2.1 baths / 1,850 ft2
Condos/Townhomes / Built: 2002
11
13149 Forest Ridge Drive, Palos Heights, Illinois 60463
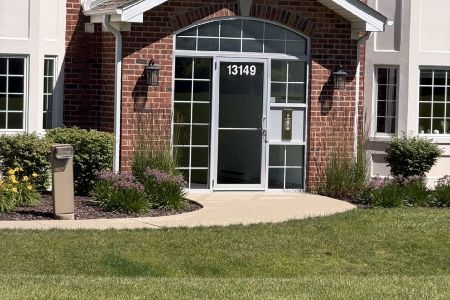
For Sale
$319,900
2 beds / 2.0 baths / 1,630 ft2
Condos/Townhomes / Built: 2002
107
13059 Laurel Glen Court, Palos Heights, Illinois 60463
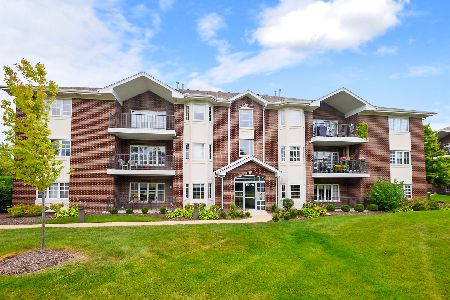
For Sale
$294,900
2 beds / 2.0 baths / 1,600 ft2
Condos/Townhomes / Built: 2009
40
13216 Greenleaf Trail, Palos Heights, Illinois 60463
For Sale
$550,000
3 beds / 3.1 baths / 2,500 ft2
Condos/Townhomes / Built: 2003
32
Nearby Sold Comparables

3802 Spyglass Circle, Palos Heights, Illinois 60463

Sold
$285,000
2 beds / 2.1 baths / 0 ft2
Condos/Townhomes / Built: 2003
2356
Palos Heights, Illinois 60463

Sold
$301,950
2 beds / 3.1 baths / 2,700 ft2
Condos/Townhomes / Built: 2005
6138
2402 Medinah Court, Palos Heights, Illinois 60463

Sold
$309,900
3 beds / 2.0 baths / 2,255 ft2
Condos/Townhomes / Built: 2003
1622
Contact Agent
Listing Provided By
RE/MAX Synergy
